
From Balinese Resort Style to Modern Tropical Living: A Luxury Landed House in Singapore
Architecture creates the foundation for living, allowing a home’s warmth and personality to evolve naturally over time.
From Tropical Resort Style to a Modern Landed Home
This multi-storey landed residence in Singapore was transformed from a home originally characterized by a strong Balinese resort aesthetic. The renovation brings together tropical architectural features, warm modernism, and carefully selected mid-century modern influences, creating a home that balances refinement with individuality.
In the context of landed interior design Singapore, one of the key challenges is finding harmony between tropical climate considerations, architectural character, multigenerational living, and contemporary lifestyles.
The renovation aimed to establish a more contemporary architectural identity while retaining the home’s original character. Its pitched roof and tropical features were preserved, while a more restrained exterior palette, redesigned carport canopy, updated metalwork, and renewed landscaping introduced a cleaner, more modern architectural language.
The interior follows the same philosophy. Natural materials, clean architectural lines, and warm neutral tones establish a consistent foundation throughout the home. Furniture, artwork, and carefully selected decorative pieces give each floor its own atmosphere.
The result is a cohesive yet distinctive tropical residence, where individual spaces serve different purposes while remaining connected through a unified design language.
A Dual-Residence Layout for Multigenerational Living
At the heart of this home is a thoughtful approach to multigenerational living: how can family members remain closely connected while maintaining their own independence and privacy?
The house is organized into two residential zones, each with a separate entrance. The ground floor serves as the parents’ primary living area, while the second and third floors form another independent residence.
This arrangement allows different generations to maintain their own routines and personal spaces while enjoying the convenience and warmth of living under one roof.
The ground floor accommodates the main living room, dining area, kitchen, garden, and swimming pool. These spaces support everyday family life while providing generous settings for larger gatherings and formal entertaining.
The upper residence follows a different spatial arrangement. Four ensuite bedrooms occupy the second floor, while the principal living and entertainment spaces are located on the third floor.
Connecting the two residences is a discreet door concealed within the timber-clad wall of the ground-floor dining room. When closed, the two homes remain independent. When opened, the spaces reconnect naturally for family gatherings.
Rather than simply dividing the house by floor, this approach creates two complementary ways of living: independent in everyday routines, yet closely connected when the family comes together.
Ground Floor: Understated Modern Living
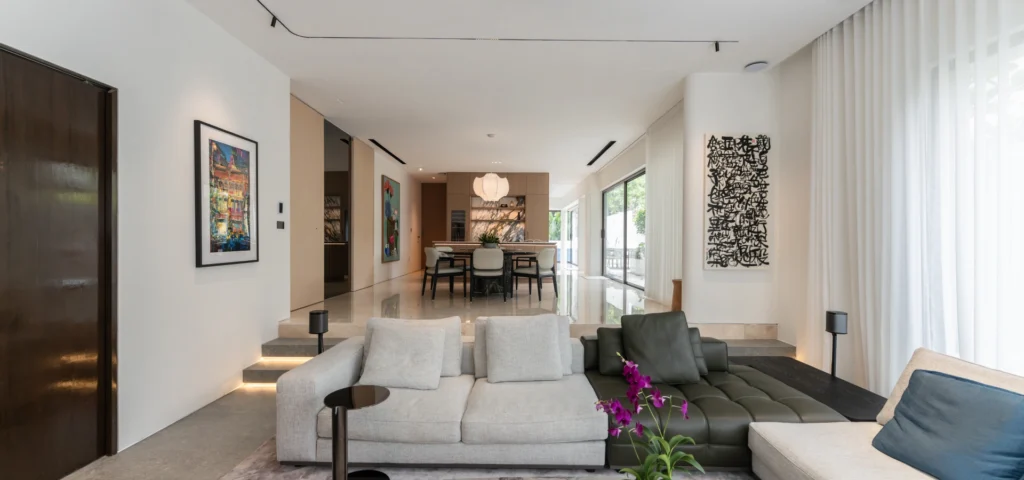
The ground floor expresses a calm and restrained approach to contemporary living. Carefully balanced proportions and a selective material palette create an atmosphere of understated sophistication.
Light-colored stone flooring, natural oak finishes, and warm neutral tones establish a peaceful foundation. Black metal details and the distinctive veining of natural stone introduce depth without overwhelming the simplicity of the design.
The palette remains deliberately restrained, allowing the natural qualities of materials and furniture to take center stage.
Living Room: Bringing Furniture and Custom Woodwork Together
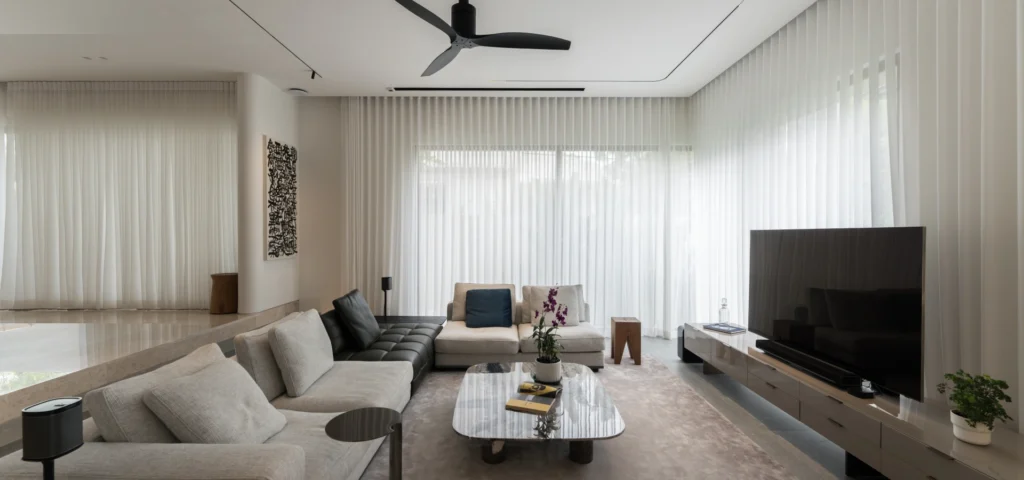
The living room is organized around a generously proportioned sofa arrangement, creating a comfortable setting for conversation and relaxation.
Its furniture layout balances everyday comfort with a sense of formality, making the space suitable for both family living and entertaining guests.
In a luxury landed home, living room design involves more than furniture placement. Storage systems, wall finishes, lighting, and architectural proportions must work together to establish a cohesive interior.
Through a unified approach to custom woodwork, TV feature walls, display cabinetry, concealed storage, and decorative wall panels can become part of the overall architectural composition.
For more ideas on integrating storage and architectural finishes, explore MRETTY’s custom living room cabinetry and design solutions.
Dining Room: Natural Stone as a Sculptural Focal Point
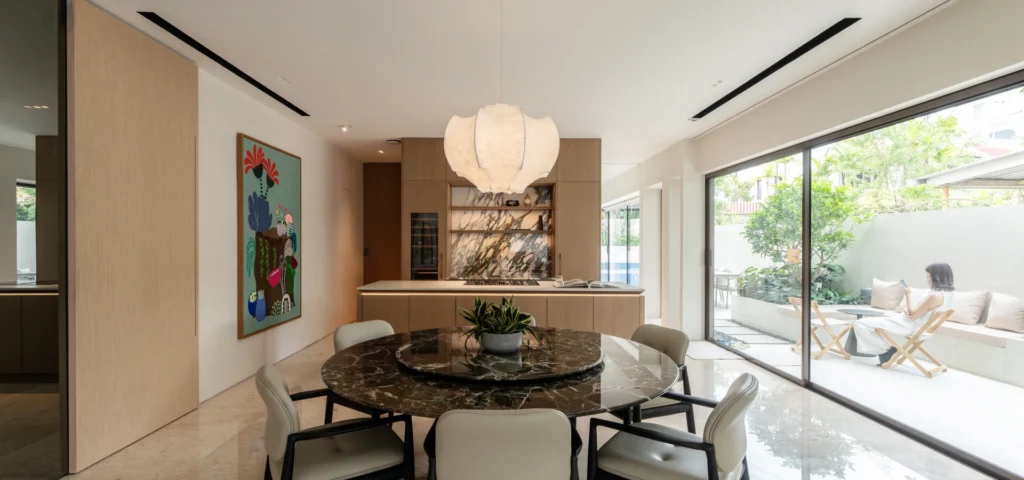
The adjoining dining room features a circular Green Breccia marble dining table as its centerpiece.
The stone’s expressive veining and rich green tones bring a sculptural quality to the room, creating a striking yet balanced contrast with the surrounding oak finishes and lighter materials.
Rather than relying on excessive decoration, the dining area establishes its identity through material selection, proportion, and the distinctive forms of its furnishings.
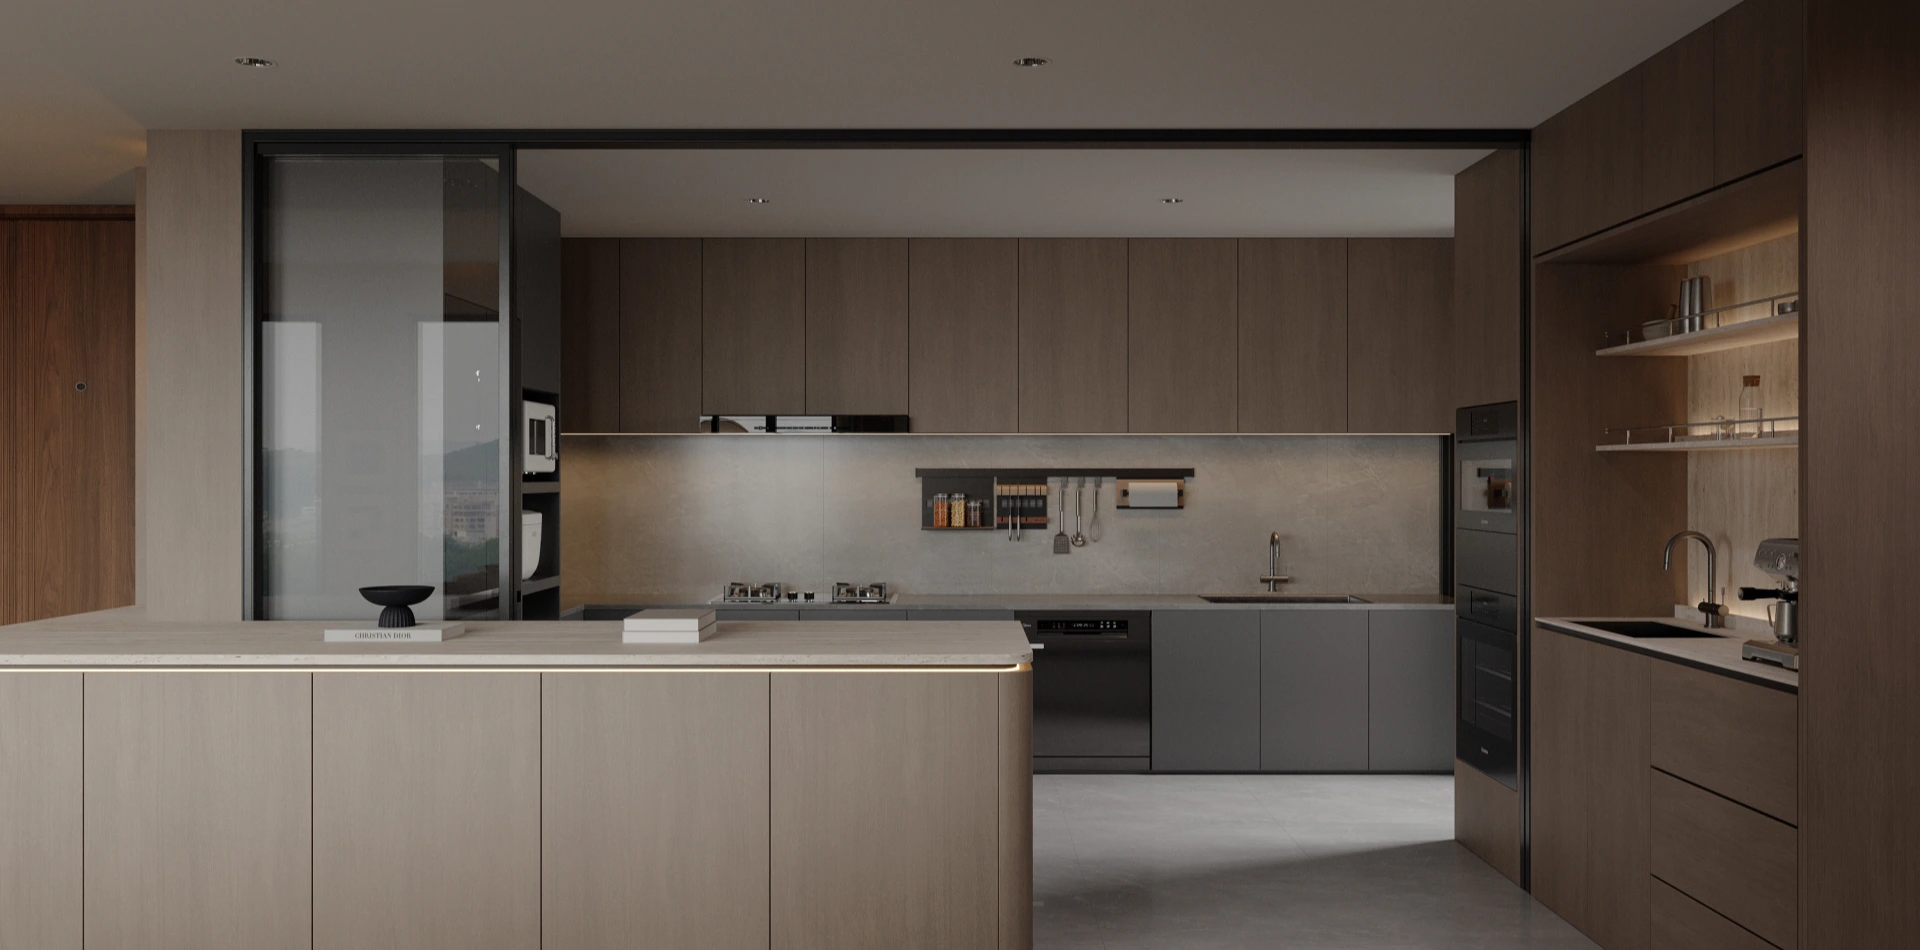
Kitchen: Balancing Refined Aesthetics and Everyday Function
The kitchen continues the home’s warm and minimalist design language.
Red oak cabinetry and natural stone give the dry kitchen the refined character of custom furniture. A glass sliding door separates this space from the wet kitchen.
The wet kitchen prioritizes practicality, using simpler, durable, and easy-to-maintain finishes that complement the more refined living areas.
This distinction between dry and wet kitchens offers a practical reference for landed house design in Singapore. Different cabinetry configurations and materials allow the home to maintain visual consistency while accommodating daily cooking, cleaning, and storage requirements.
Indoor-Outdoor Connections: Bringing Tropical Landscaping into Everyday Life
Another defining characteristic of the ground floor is its close relationship with the surrounding landscape.
Generous windows and doors connect the living and dining areas with the garden and swimming pool.
Layers of tropical planting soften the building’s architectural lines while introducing greenery, texture, and depth to the restrained interior palette.
The result is a home that feels both sophisticated and welcoming, balancing formal entertaining with relaxed everyday living.
A Spatial Journey Through Light, Art, and Architecture
The private residence on the upper floors offers a different spatial experience, unfolding gradually as occupants move through the home.
Entering through an independent glass pivot door, visitors encounter a staircase measuring approximately 1.5 meters in width.
Its generous proportions make the journey upstairs feel unhurried and expansive, transforming a functional circulation route into an architectural experience.
The staircase leads to a second-floor corridor connecting four ensuite bedrooms.
Rather than treating the corridor as a purely functional passageway, the design gives it the character of a private art gallery.
When the bedroom doors are closed, the corridor becomes a quiet and uninterrupted exhibition space, allowing an evolving art collection to become part of everyday life.
At the end of the corridor, a black spiral staircase forms a striking visual centerpiece.
Its fluid, sculptural curves contrast with the surrounding clean architectural lines. Beyond connecting floors, the staircase functions as an artistic element integrated into the building itself.
As the spiral staircase rises, the more intimate scale of the second floor gradually gives way to the expansive living spaces above.
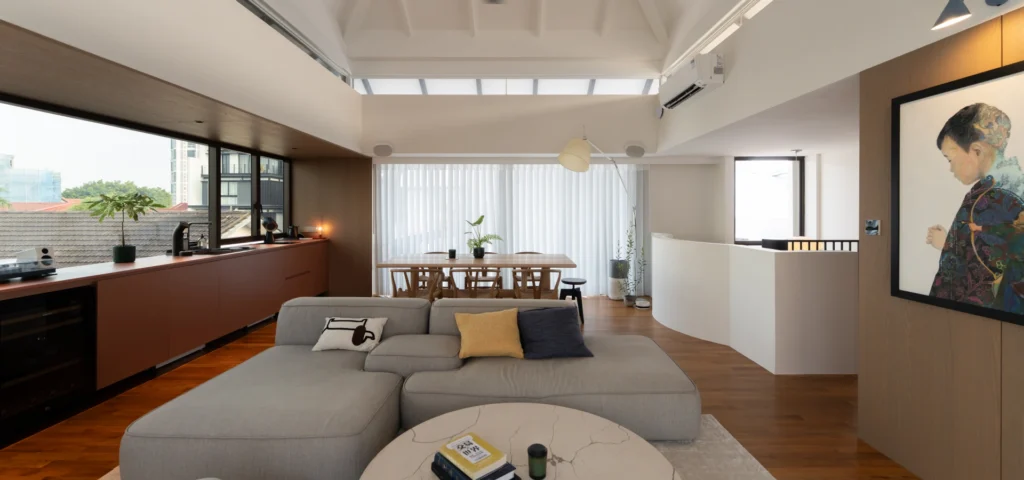
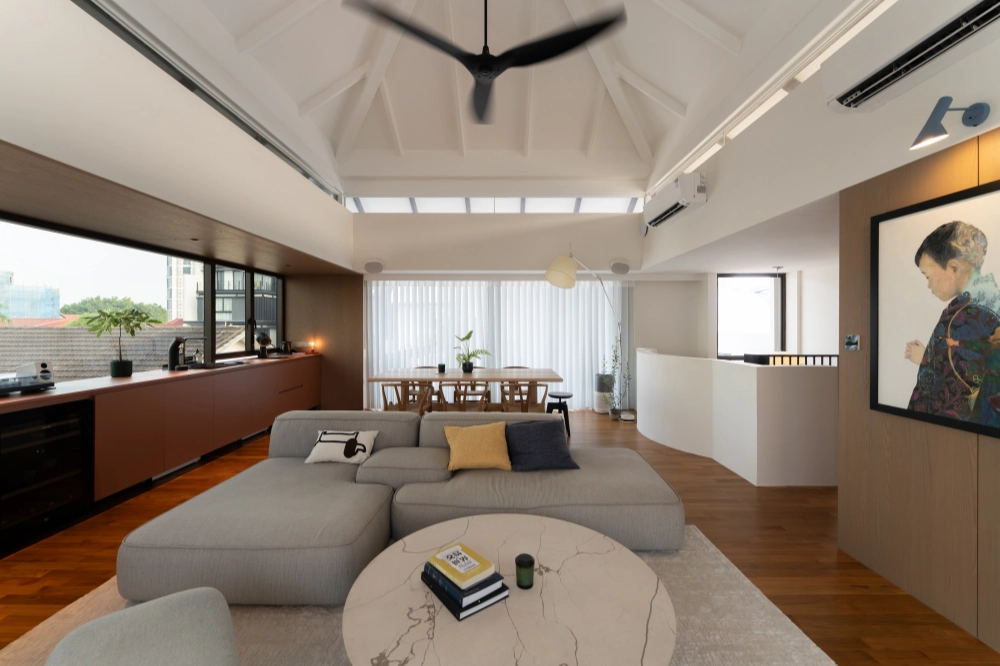
The pitched roof, exposed structural beams, and large glass windows reveal the relationship between light, space, and architecture.
Moving from the quiet gallery corridor to the open third-floor living area creates a carefully considered sequence of compression and release.
The home’s principal living space is not revealed immediately upon entering. Instead, it gradually unfolds through movement.
Lighting That Highlights Architecture and Art
Lighting adds another dimension to this spatial journey.
Sculptural pendant lights, decorative wall fixtures, concealed lighting, and carefully positioned recessed spotlights create layers of illumination throughout the residence.
Rather than illuminating every corner uniformly, the lighting directs attention toward artwork, architectural details, and selected spatial features.
Some fixtures become visual focal points in their own right, while concealed lighting allows the architecture and artwork to remain the main attraction.
Together, space, light, and art transform circulation between floors into a thoughtfully designed experience.
Master Suite: Creating a Calm Retreat Through Custom Woodwork
The master suite extends the home’s design philosophy in a more private and tranquil direction.
Within its generous architectural proportions, warm materials, restrained detailing, and thoughtful planning create a comfortable environment for rest and relaxation.
Entering the suite, occupants first pass through a transitional area between the shared living spaces and the private bedroom.
A sideboard and artwork introduce a personal touch on one side, while a separate walk-in wardrobe integrates storage and dressing functions into the circulation route.
From the entrance, the eye is drawn toward an illuminated metal bookshelf and a distinctive lounge chair, offering a glimpse of the bedroom’s more personal character.
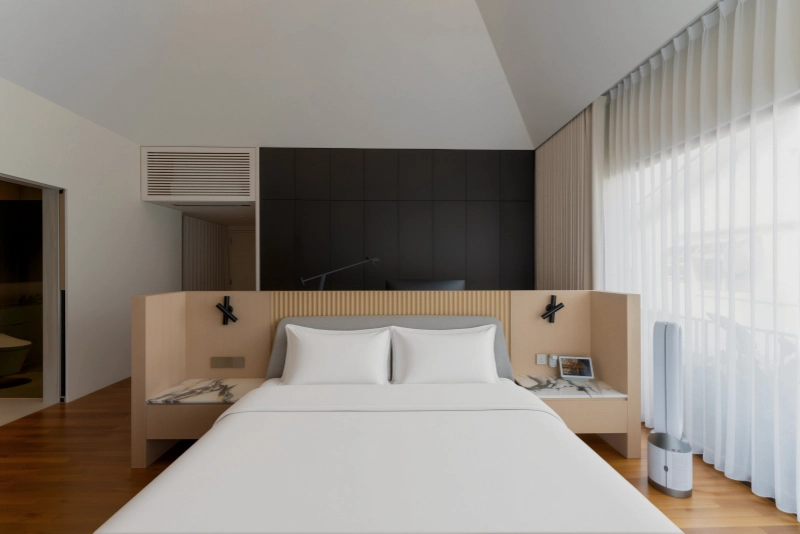
Despite its ceiling height of more than five meters, the bedroom feels neither empty nor impersonal.
Light oak, darker timber finishes, and soft neutral tones establish a warm and balanced palette.
Large windows bring in natural daylight, while sheer curtains diffuse the light and create a softer atmosphere.
In the evening, concealed cove lighting gently traces the high ceiling, emphasizing its architectural height without compromising the room’s sense of intimacy.
A 3.65-Meter Custom Headboard That Organizes the Bedroom
At the center of the master suite is a custom headboard measuring 3.65 meters in length.
Crafted in light oak, this element is more than a decorative backdrop. It plays an important role in organizing the bedroom’s spatial layout.
Its generous width establishes a clear focal point for the bed while creating a sense of enclosure within the expansive room.
Rather than positioning the bed against a conventional wall, the freestanding headboard divides the open space into connected yet distinct functional zones.
The sleeping area occupies the front, while a simple workspace is positioned behind the headboard, adjoining a full-length arrangement of dark oak wardrobes.
This layout maintains comfortable circulation around the bedroom while allowing both the sleeping and working areas to benefit from natural light and outdoor views.
The contrast between the light oak headboard and darker cabinetry introduces visual depth without disturbing the overall restraint of the palette.
Warm timber flooring, upholstered furniture, and daylight filtered through sheer curtains further soften the architectural lines.
Master Bathroom: Natural Stone and Minimalist Cabinetry
The adjoining master bathroom continues the understated design approach.
A two-meter double vanity forms the centerpiece, with the countertop and two integrated basins crafted from Taj Mahal stone.
The material’s warm tones and natural veining work alongside minimalist cabinetry, expansive mirrors, and soft concealed lighting to create a calm and refined environment.
Separate shower and toilet areas provide additional convenience and privacy.
The master suite does not seek luxury through excessive decoration. Instead, it achieves comfort through proportion, natural materials, and carefully considered lighting.
The result is a private retreat that feels open and bright while remaining intimate and restful.
Third Floor: A More Expressive Approach to Modern Living
While the ground floor emphasizes restraint and composure, the third floor introduces a more relaxed, expressive, and personal atmosphere.
As the main living and entertainment area of the upper residence, the third floor makes full use of the generous ceiling height beneath the pitched roof.
Exposed structural beams become defining architectural features.
Selected mid-century modern influences appear through sculptural furniture, playful color accents, and distinctive lighting.
However, the design does not attempt to recreate a particular historical interior style. Instead, these elements are integrated into a lighter and more contemporary living environment.
Terracotta Cabinetry: Creating Character Through Color and Materials
One of the most distinctive features of the third floor is a continuous run of terracotta-colored cabinetry extending along the windows.
The cabinet fronts feature a soft peach undertone, achieved through carefully selected colors and spray-painted finishes.
Paired with a Dekton Umber countertop, the cabinetry and worktop establish a closely coordinated visual relationship.
Warm red oak finishes surround the cabinetry and extend across the ceiling. The same timber finish appears on the opposite wall, creating a connection between different parts of the room.
The warmth of the terracotta tones complements the natural grain of the red oak, giving the space a distinctive personality within its restrained architectural framework.
Notably, the ground-floor dry kitchen also uses red oak finishes, creating a subtle material connection between two residential zones with otherwise different design identities.
The warm materials contrast with the tall white pitched roof and exposed beams, keeping the interior bright, open, and visually light.
Carefully selected furniture, artwork, and decorative lighting introduce additional personality through sculptural forms and controlled color accents.
Leaving Room for Life to Evolve
Unlike the more complete and coordinated furniture arrangement on the ground floor, the third floor was conceived as a space that could evolve over time.
Fixed cabinetry and decorative feature walls are kept to a minimum, allowing freestanding furniture, lighting, artwork, and personal collections to gradually shape the room’s character.
Rather than filling every corner when the renovation is completed, the design deliberately leaves space for future discoveries, experiences, and changing preferences.
This expressive approach continues into the third-floor bathroom.
Deep blue mosaic tiles follow a curved wall, creating a playful and sculptural visual effect.
Expressive stone surfaces and warm timber finishes introduce a bolder material combination than those found elsewhere in the home.
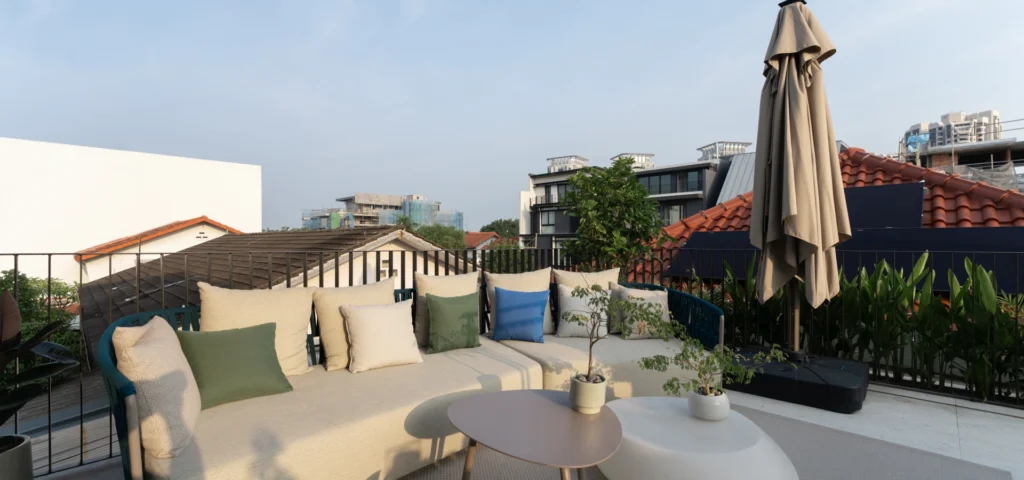
Beyond the indoor living area, a rooftop terrace extends the experience outdoors.
Relaxed outdoor furniture, colorful accents, and tropical greenery create a welcoming environment for entertaining friends, informal conversations, or quiet moments alone.
Together, the living space and terrace create a more personal environment where comfort, individuality, and everyday enjoyment coexist.
Material Continuity: Connecting the Entire Home Through a Unified Woodwork Language
Although the two residential zones express different personalities, a consistent material language connects them throughout the home.
Natural timber, light-colored stone, soft white surfaces, and black architectural details appear repeatedly across the different floors.
These recurring elements establish visual continuity without requiring every room to follow the same decorative style.
Wood plays a particularly important role in creating warmth and cohesion.
The ground-floor dry kitchen and third-floor living area share red oak finishes, establishing a subtle relationship between different levels.
Elsewhere, lighter oak tones introduce variation and depth.
By coordinating different wood colors and grain patterns, the design maintains an overall sense of unity while allowing individual spaces to retain their character.
Natural stone introduces another layer of visual richness.
From the expressive veining of the dining table to the more restrained stone finishes in kitchens and bathrooms, each application contributes its own texture and identity.
Most bathrooms follow a similarly minimalist approach, relying on natural materials, balanced proportions, and precise detailing rather than elaborate decoration.
Selected spaces introduce stronger colors or textures to create moments of contrast and surprise.
These decisions reflect an appreciation for the inherent beauty of materials.
For high-end landed homes in Singapore, a unified material language does not mean that every room must use identical cabinetry colors or timber finishes.
The objective is to establish a coherent design framework connecting kitchens, living rooms, dining areas, wardrobes, and bedrooms while allowing each space to respond to its own functional requirements.
This integrated approach can also be applied to high-end apartments. Homeowners exploring different residential design strategies can discover MRETTY’s luxury condo renovation and custom cabinetry solutions to understand how cabinetry, materials, and spatial planning can work together.
When a home has a stable and coordinated architectural foundation, furniture, artwork, and personal collections can change over time without requiring major alterations to the underlying interior.
Tropical Living: Bringing Nature into Everyday Spaces
The relationship between architecture and landscape remains an important part of the home’s living experience.
Although the renovation introduced a more contemporary design language, the original pitched roof, generous roof overhangs, and tropical surroundings continue to influence the building’s character.
Landscaping is treated as more than decoration. It acts as a connection between the architecture and its outdoor environment.
Layers of tropical plants surround the residence, softening architectural lines and creating a more natural transition between interior and exterior spaces.
On the ground floor, the garden and swimming pool become extensions of the living and dining areas.
Planting at different heights introduces texture, privacy, and tranquility while connecting interior views to the surrounding landscape.
The third-floor rooftop terrace offers a different approach to outdoor living.
Compared with the family-oriented garden below, the terrace feels more informal and relaxed.
Greenery and comfortable outdoor furnishings provide an open setting for social gatherings, quiet conversations, or personal downtime.
Although the two outdoor areas serve different functions, they share a common philosophy: appreciating natural daylight, greenery, and the indoor-outdoor lifestyle made possible by Singapore’s tropical climate.
These spaces allow the residence to retain a close relationship with nature while expressing a contemporary architectural identity.
A Home Designed to Evolve with Its Residents
This modern tropical residence ultimately accommodates different generations, personalities, and ways of living.
The ground floor expresses a calm and restrained modern aesthetic through coordinated materials and carefully arranged furnishings.
The upper residence takes a more flexible approach, allowing artwork, furniture, and personal collections to gradually enrich the home’s character.
Despite their differences, both areas share the same underlying philosophy: architecture should provide a thoughtful and enduring foundation for everyday life while leaving enough freedom for personal expression.
Rather than relying on excessive fixed decorative elements, the design allows materials, furniture, and collected objects to shape the home’s identity over time.
A favorite chair, a painting discovered during a journey, a distinctive lamp chosen on instinct, or a treasured object collected over many years can make a home feel genuinely personal.
From this perspective, completing a renovation does not mark the end of the design process. It marks the beginning of another chapter of living.
For homeowners planning landed interior design in Singapore, the most important consideration is not simply how a home looks on completion, but how well its spaces can accommodate future changes in lifestyle.
A carefully planned whole-home woodwork and custom cabinetry system should balance aesthetics, storage, daily functionality, and long-term maintenance.
It should create a cohesive architectural language while remaining adaptable to the changing needs of its residents.
Here, restrained design establishes the foundation, personal expression brings warmth, and everyday life gives the home its true identity.
Explore MRETTY’s Premium Whole-Home Custom Cabinetry Solutions
Planning a landed house or luxury condo project in Singapore?
MRETTY specializes in premium whole-home custom cabinetry, bespoke kitchens, walk-in wardrobes, and integrated door, wall, and cabinetry systems.
Through personalized space planning, coordinated material selection, and professional installation, MRETTY brings together refined aesthetics and everyday functionality.
Visit the MRETTY Singapore Showroom to explore custom cabinetry and integrated home design solutions tailored to your living space.