

How to Create a Cohesive Door, Wall and Cabinet Design in a Villa?
In a luxury villa, doors, wall panels and custom cabinets should not be treated as separate decorative elements. When their materials, proportions, colors and detailing are carefully coordinated, they can form a continuous architectural language that makes the entire home feel more refined and intentional.
This is particularly important in Luxury Villa Design and Landed Property Design, where larger floor areas mean that inconsistencies between different spaces can become more noticeable. A beautifully designed kitchen may still feel disconnected if the living room cabinetry, doors and wall panels use unrelated materials or proportions.
A cohesive approach to Door, Wall and Cabinet Design allows these elements to work together as one integrated system, combining storage, architectural detailing and interior aesthetics.
Start With a Consistent Design Language
Before selecting individual cabinet or door finishes, establish an overall design direction for the villa. Consider whether the interior will follow a minimalist, contemporary, modern luxury, warm natural or other architectural style.
Once the overall direction is established, the same visual principles can be carried through the doors, wall panels and cabinetry. This does not mean every surface needs to look identical. Instead, the elements should share complementary materials, proportions, colors and detailing.
For example, a villa may use warm natural wood veneer as the primary material, combined with neutral painted surfaces and subtle metal details. The same wood tone can then appear across the living room cabinetry, bedroom doors, wardrobe and selected wall panels.
Coordinate Materials Across Doors, Walls and Cabinets
Material selection is one of the easiest ways to create visual continuity.
A wood veneer used on a living room cabinet can be extended to a nearby wall panel or interior door. This creates a sense that the cabinetry and wall are part of the same architectural composition rather than separate pieces of furniture.
MRETTY offers selected applications using Grade A American imported wood veneer with a thickness of 60 microns. The brand also provides more than 30 melamine board colors and customized finish options, allowing materials to be coordinated across different areas of a residence.
The goal is not necessarily to use one material everywhere. A better approach is to establish a controlled material palette and repeat key materials strategically.
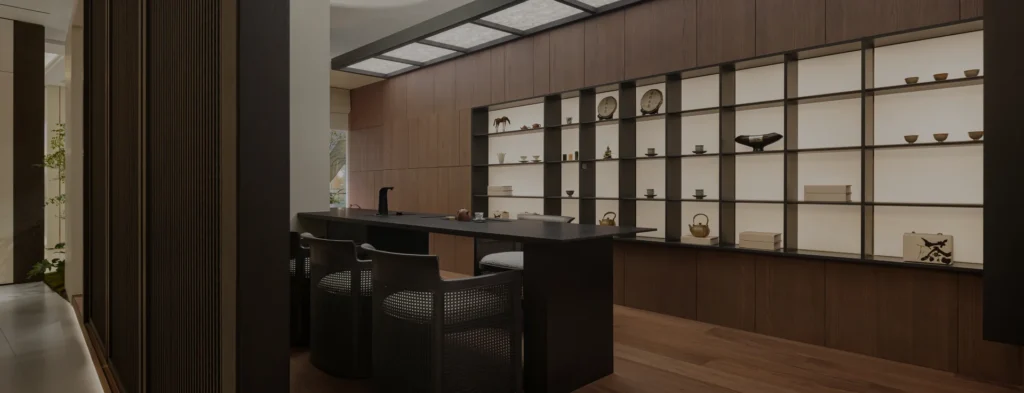
Use Wall Panels to Integrate Cabinetry
Wall panels can help transform individual cabinets into a more architectural feature.
Instead of placing a standalone TV cabinet against a blank wall, for example, the cabinetry can be integrated with a full-height wall system. The same finish can continue across the wall and cabinet surfaces, creating a visually continuous composition.
This approach works particularly well in living rooms, dining areas, bedrooms and entrance spaces. It can also help conceal storage, doors and service access points within the overall wall design.
For a luxury villa, Wall Paneling and Custom Cabinets should ideally be developed together rather than designed by separate systems.
Integrate Doors Into the Wall Design
Interior doors can sometimes interrupt an otherwise continuous wall surface. A more cohesive approach is to design doors as part of the wall system.
Flush doors, concealed doors and matching finishes can reduce visual interruption. When the door leaf, surrounding wall panel and adjacent cabinetry use coordinated materials and proportions, the door can almost disappear into the architectural background.
This is particularly effective for bedroom entrances, dressing rooms, bathrooms, storage rooms and service areas.
MRETTY’s Door & Wall Systems are designed to support this integrated approach, allowing door finishes, wall systems and cabinetry to work together as part of a broader interior concept.
Pay Attention to Vertical Lines and Proportions
In a large villa, visual consistency is often created through alignment.
Cabinet divisions, door frames, wall-panel joints and ceiling details should be considered together. When horizontal and vertical lines align, the space can feel calmer and more architectural.
For example, the vertical division of a floor-to-ceiling cabinet can align with a nearby door or wall-panel joint. Similarly, the height of wall panels can relate to the proportions of doors and cabinetry.
These details may appear subtle, but they can significantly influence the perceived quality of a luxury interior.
Choose a Consistent Color Palette
Color is another important connection between doors, walls and cabinets.
Rather than selecting individual colors for each room, create a broader palette for the villa. This could include a primary wood tone, one or two neutral colors and selected accent materials.
For example, warm oak or walnut tones can be combined with soft neutral cabinetry and understated metal hardware. The same palette can then be repeated across the kitchen, living room, bedroom, walk-in wardrobe and hallway.
A consistent palette helps create continuity while still allowing individual spaces to have their own character.
Balance Concealed and Visible Elements
A cohesive villa interior often benefits from reducing unnecessary visual interruptions.
Storage cabinets, doors and service areas can be concealed behind matching panels, while selected areas can remain open for display.
For example, a living room may combine concealed storage with an open display niche. A hallway can use flush doors that blend into the wall, while a nearby cabinet provides practical storage.
This balance between concealed and visible elements allows the interior to remain functional without becoming visually crowded.
Create a Seamless Living Room
The living room is one of the best spaces to apply an integrated door, wall and cabinet approach.
A full-height cabinetry system can incorporate a TV area, display shelves and concealed storage. The surrounding wall panels can use the same or complementary finish, while a nearby concealed door can be designed to blend into the wall.
Rather than seeing a TV cabinet, wall panel and door as three separate products, the homeowner sees one continuous architectural composition.
This approach is especially effective in contemporary Luxury Villa Interior Design, where clean lines and controlled material use are important.
Extend the Same Language Into the Bedroom
The bedroom should continue the design language established in the living spaces.
Wardrobes, bedside cabinetry, wall panels and interior doors can share the same wood tone or finish. A concealed door leading to the walk-in wardrobe or bathroom can also be integrated into the wall system.
This creates a more sophisticated private suite and reduces the feeling that individual furniture pieces have been added independently.
For larger villas, repeating selected materials across different floors can also help maintain a consistent whole-home identity.
Connect the Kitchen and Dining Areas
The kitchen and dining spaces often sit close together, particularly in open-plan villas.
Kitchen cabinetry can introduce a material that is repeated in dining cabinetry, wall panels or nearby architectural features. A Kitchen Island can then act as a transition between the kitchen and living or dining areas.
For example, the kitchen may use a combination of wood veneer and neutral cabinetry, while the dining room continues the same wood finish through a custom sideboard or wall system.
This creates a visual connection without requiring every cabinet to be identical.
Consider the Entry and Hallway
The entrance establishes the first impression of the villa, making it an important area for integrated design.
A full-height wall system can incorporate concealed storage, entrance doors and decorative panels. Shoe storage and everyday belongings can be hidden behind flush cabinet doors, maintaining a clean appearance.
In long hallways, consistent panel proportions and concealed doors can prevent the corridor from appearing visually fragmented.
Select Hardware That Supports the Design
Hardware should complement rather than compete with the overall design.
For a minimalist villa, concealed or integrated hardware can help maintain clean surfaces. Where handles are visible, their finish should coordinate with other metal details used throughout the home.
MRETTY uses Austrian imported Blum integrated soft-close hinges and Italian Salice integrated soft-close hinge solutions for selected cabinet applications. These functional details support both everyday usability and the refined appearance expected from high-end custom cabinetry.
Think About the Installation as One System
Even the best materials and design concepts can lose their impact if installation is not carefully coordinated.
Door frames, wall panels and cabinets need to meet accurately at corners, floor lines and ceiling transitions. Small differences in depth or alignment can become particularly visible across large wall surfaces.
This is why door, wall and cabinet systems should ideally be measured, manufactured and installed according to one coordinated design plan.
For a large villa project, professional installation is especially important because multiple rooms and floors may need to follow the same design specifications.
Why Integrated Door, Wall and Cabinet Design Matters
The biggest advantage of an integrated approach is visual continuity.
Instead of having one style of door, another style of cabinetry and a completely different wall treatment, the entire villa can follow a consistent architectural language.
This approach also creates practical benefits. Concealed storage can reduce visual clutter, matching finishes can make spaces feel larger and continuous, and integrated doors can improve the overall appearance of corridors and private areas.
For a Landed Property, where the home may include multiple floors and many functional spaces, this consistency can make a particularly significant difference.
MRETTY Door & Wall Systems and Custom Cabinets
MRETTY provides integrated Door & Wall Systems, Custom Cabinets and Whole Home Design solutions for luxury villas, landed houses and high-end residential projects.
Its solutions cover custom cabinetry, bespoke kitchens, walk-in wardrobes, living room cabinetry, dining cabinetry, bathroom vanities, interior doors, wall systems and furniture & soft furnishings.
By coordinating materials, proportions, finishes and installation across different areas of the home, MRETTY helps create a unified residential environment rather than a collection of unrelated products.
Conclusion
Creating a cohesive door, wall and cabinet design in a villa requires planning beyond individual furniture pieces. Materials, colors, proportions, vertical lines, lighting, hardware and installation should all be considered as part of one integrated system.
For a luxury villa or landed property, the most successful interiors are often those where the boundaries between architecture, cabinetry and furniture feel almost invisible.
Planning a cohesive villa interior? Contact MRETTY to create an integrated Door & Wall, Custom Cabinet and Whole Home Design solution tailored to your property.
