
Does Dark Minimalist Bespoke Cabinetry Make a Singapore Private Residence Look More Luxurious?
Table of Contents
- Why Dark Minimalist Cabinetry Creates a Luxurious Impression
- Designing Dark Cabinet Systems for Singapore Homes
- Materials, Textures and Finishes That Define the Look
- The Role of Lighting in Dark Interiors
- Creating a Cohesive Whole-Home Cabinetry Design
- Understanding Kitchen Cabinets and Cabinet Systems
- What Is an RTA Cabinet and How Does It Compare with Bespoke Cabinetry?
- Where to Get Kitchen Cabinets and Custom Cabinetry in Singapore
- Frequently Asked Questions
1. Why Dark Minimalist Cabinetry Creates a Luxurious Impression
Dark cabinetry has a visual character that differs from conventional light-coloured interiors. Shades such as walnut brown, smoked oak, graphite and deep taupe can introduce depth and a more architectural quality to a room. When combined with clean lines, concealed handles and carefully aligned panels, these finishes create an understated appearance that does not depend on excessive decoration.
One reason dark minimalist interiors can look refined is their ability to make material details more noticeable. Natural wood grain, subtle stone patterns, brushed metal accents and carefully finished cabinet edges become part of the overall visual composition. Instead of relying on multiple decorative elements, the design allows a smaller number of carefully selected materials to define the space.
Proportion is equally important. A full-height dark cabinet wall may create a dramatic focal point in a spacious living room, while the same treatment could make a compact room feel enclosed. Breaking up large surfaces with open niches, lighter wall finishes or contrasting display sections can help maintain visual balance.
2. Designing Dark Cabinet Systems for Singapore Homes
Singapore private residences include a wide range of layouts, from compact condominiums to spacious landed homes. The suitability of dark Cabinet Systems therefore depends on more than personal preference. Ceiling height, window orientation, natural light, room depth and the relationship between connected spaces should all influence the design.
Condominiums: Keep Large Surfaces Visually Balanced
In a condominium, the living, dining and kitchen areas may share an open-plan layout. Dark cabinetry can establish a consistent visual identity across these spaces, but covering every wall with the same dark finish may make the interior feel too dense. A more balanced approach is to use dark finishes for selected cabinet walls, kitchen islands or feature storage, while introducing lighter flooring, neutral upholstery or warm wall surfaces.
For homeowners planning a complete condominium renovation, the cabinetry should be considered alongside the overall interior layout. MRETTY’s Luxury Condo Renovation page provides further inspiration for coordinated residential design and custom cabinetry.
Landed Homes: Use Cabinetry to Establish Architectural Continuity
Landed residences often provide more opportunities for larger storage installations and feature walls. Dark timber cabinetry can be used in a formal living room, study, entertainment area or master bedroom to create a consistent design language. Rather than repeating identical cabinet arrangements in every room, designers can adapt the proportions and functions while retaining a shared palette of materials and finishes.
Consider Natural Light and Indoor Comfort
Dark finishes absorb more light visually than pale surfaces, so their placement deserves particular attention in rooms with limited daylight. Singapore’s National Environment Agency recommends lighter colours for walls and large furniture when designing for a brighter and cooler home, and also advises against obstructing windows and pathways with large furniture because this can affect natural ventilation. This does not mean dark cabinetry should be avoided, but it does suggest that homeowners should balance darker surfaces with suitable lighting, open circulation and well-positioned windows. See the NEA’s energy-efficient interior design tips for more guidance.
3. Materials, Textures and Finishes That Define the Look
The quality of a dark interior is strongly influenced by the materials used in its cabinetry. A dark colour alone does not automatically create a premium appearance. Surface texture, edge treatment, door construction and the consistency of the finish all contribute to the final result.
Natural Wood and Wood-Grain Finishes
Walnut-inspired and smoked oak finishes are popular choices for dark minimalist interiors because they introduce natural texture and warmth. Visible wood grain can soften the visual weight of large cabinet surfaces, particularly when paired with understated wall finishes and neutral furniture. The direction and continuity of the grain should also be considered when designing tall cabinet doors or connected wall panels.
Matte and Textured Surfaces
Matte charcoal, deep grey and dark brown finishes offer a restrained appearance that works well with minimalist interiors. Textured surfaces can add subtle depth without introducing strong patterns. For frequently used cabinets, homeowners should also consider fingerprint visibility, cleaning requirements and the durability of the selected surface finish.
Metal, Glass and Stone Details
Brushed metal handles, slim aluminium profiles, glass display doors and stone-look surfaces can introduce contrast to a dark cabinet system. Champagne or bronze accents create a warmer impression, while black and brushed stainless steel details support a more contemporary aesthetic. These elements are most effective when used selectively rather than applied to every cabinet section.
4. The Role of Lighting in Dark Interiors
Lighting can significantly change how dark cabinetry appears throughout the day. A finish that looks rich and warm under natural daylight may appear cooler or flatter under artificial lighting. For this reason, lighting should be planned together with cabinet materials rather than treated as a final decorative addition.
Several lighting approaches can help create a more balanced interior:
- Concealed LED strips: Integrated beneath shelves or inside display niches, they highlight selected objects without exposing the light source.
- Cabinet interior lighting: Useful for glass-fronted display units and deeper storage sections where visibility may otherwise be limited.
- Ambient ceiling lighting: Provides general illumination and helps prevent dark cabinet walls from dominating the room.
- Accent lighting: Draws attention to architectural features, artwork or selected material details.
Warm lighting can complement walnut and brown finishes, while neutral lighting may work better with charcoal, stone and cooler grey palettes. The actual colour temperature should be assessed using physical material samples, as different finishes can respond differently under the same lighting conditions.
5. Creating a Cohesive Whole-Home Cabinetry Design
A private residence feels more considered when its built-in elements are designed as part of a coordinated system. Instead of selecting each cabinet independently, homeowners can establish a consistent material palette and adapt it to the requirements of different rooms.
Living Room Cabinetry
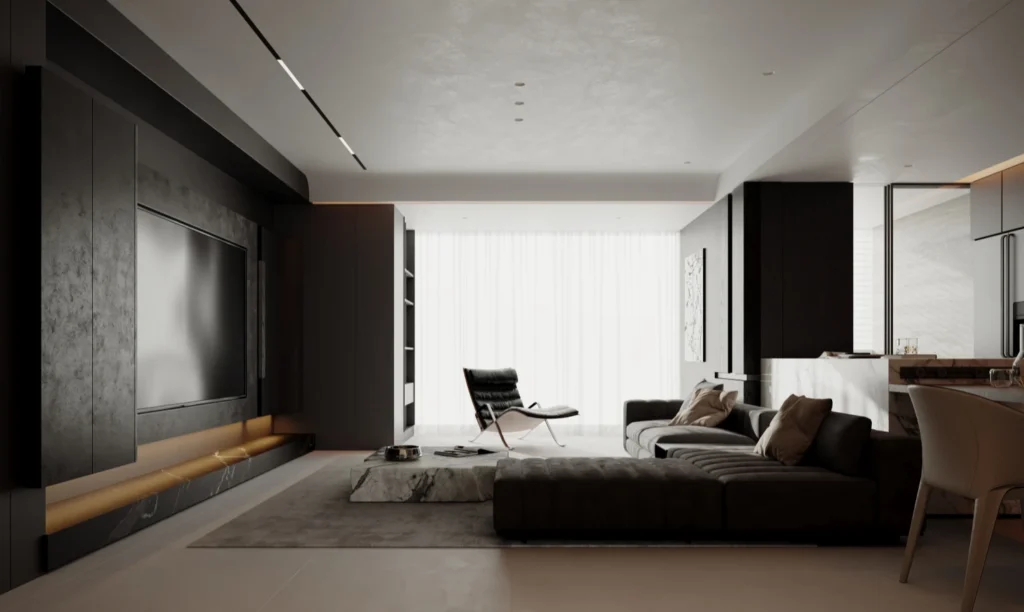
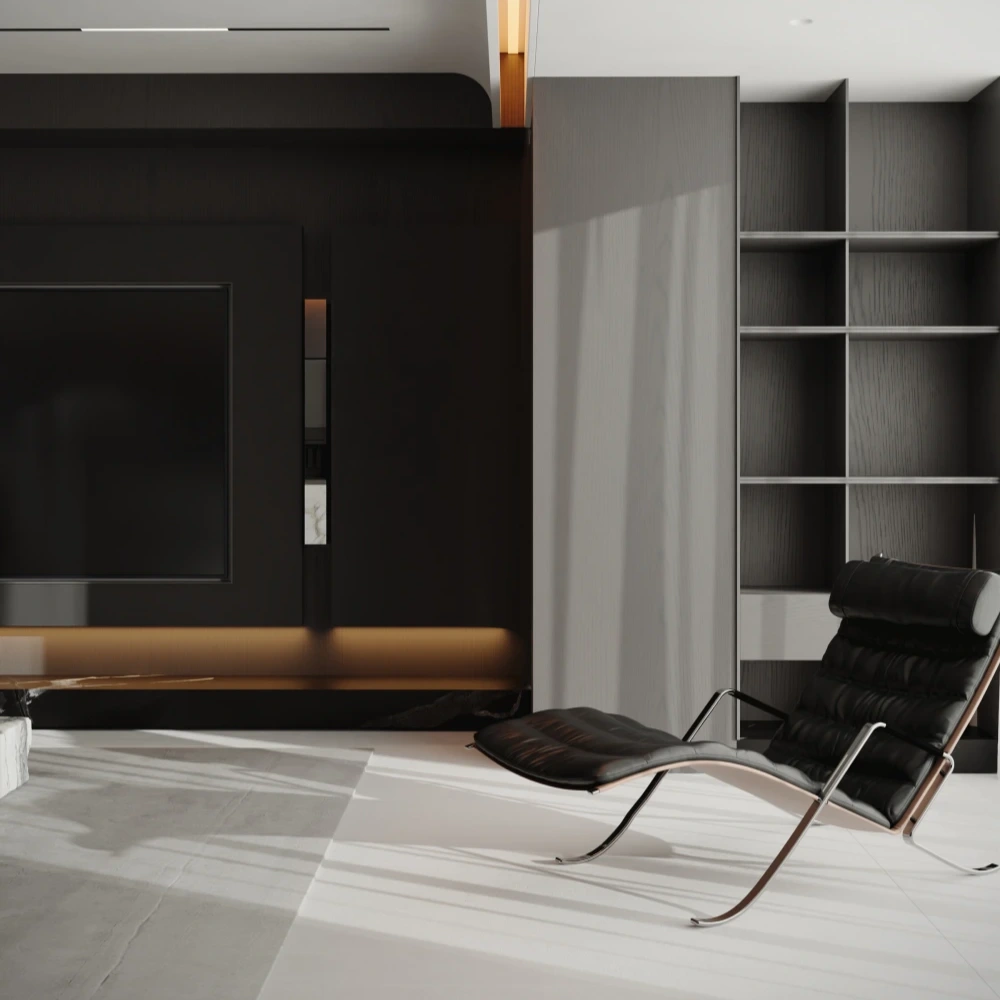
A dark TV feature wall can combine concealed equipment storage, open display niches and full-height cabinets. Keeping the cabinet lines aligned with wall panels and other architectural details helps the installation feel integrated rather than like a collection of separate furniture pieces.
Bedroom Joinery
In the bedroom, dark wardrobe finishes can create a calm and intimate atmosphere when balanced with softer textiles, warm lighting and lighter wall surfaces. Internal storage should be planned around clothing types, accessories and daily routines. Explore MRETTY’s Bedroom Design solutions for further ideas on coordinated bedroom cabinetry.
Kitchen and Dining Areas
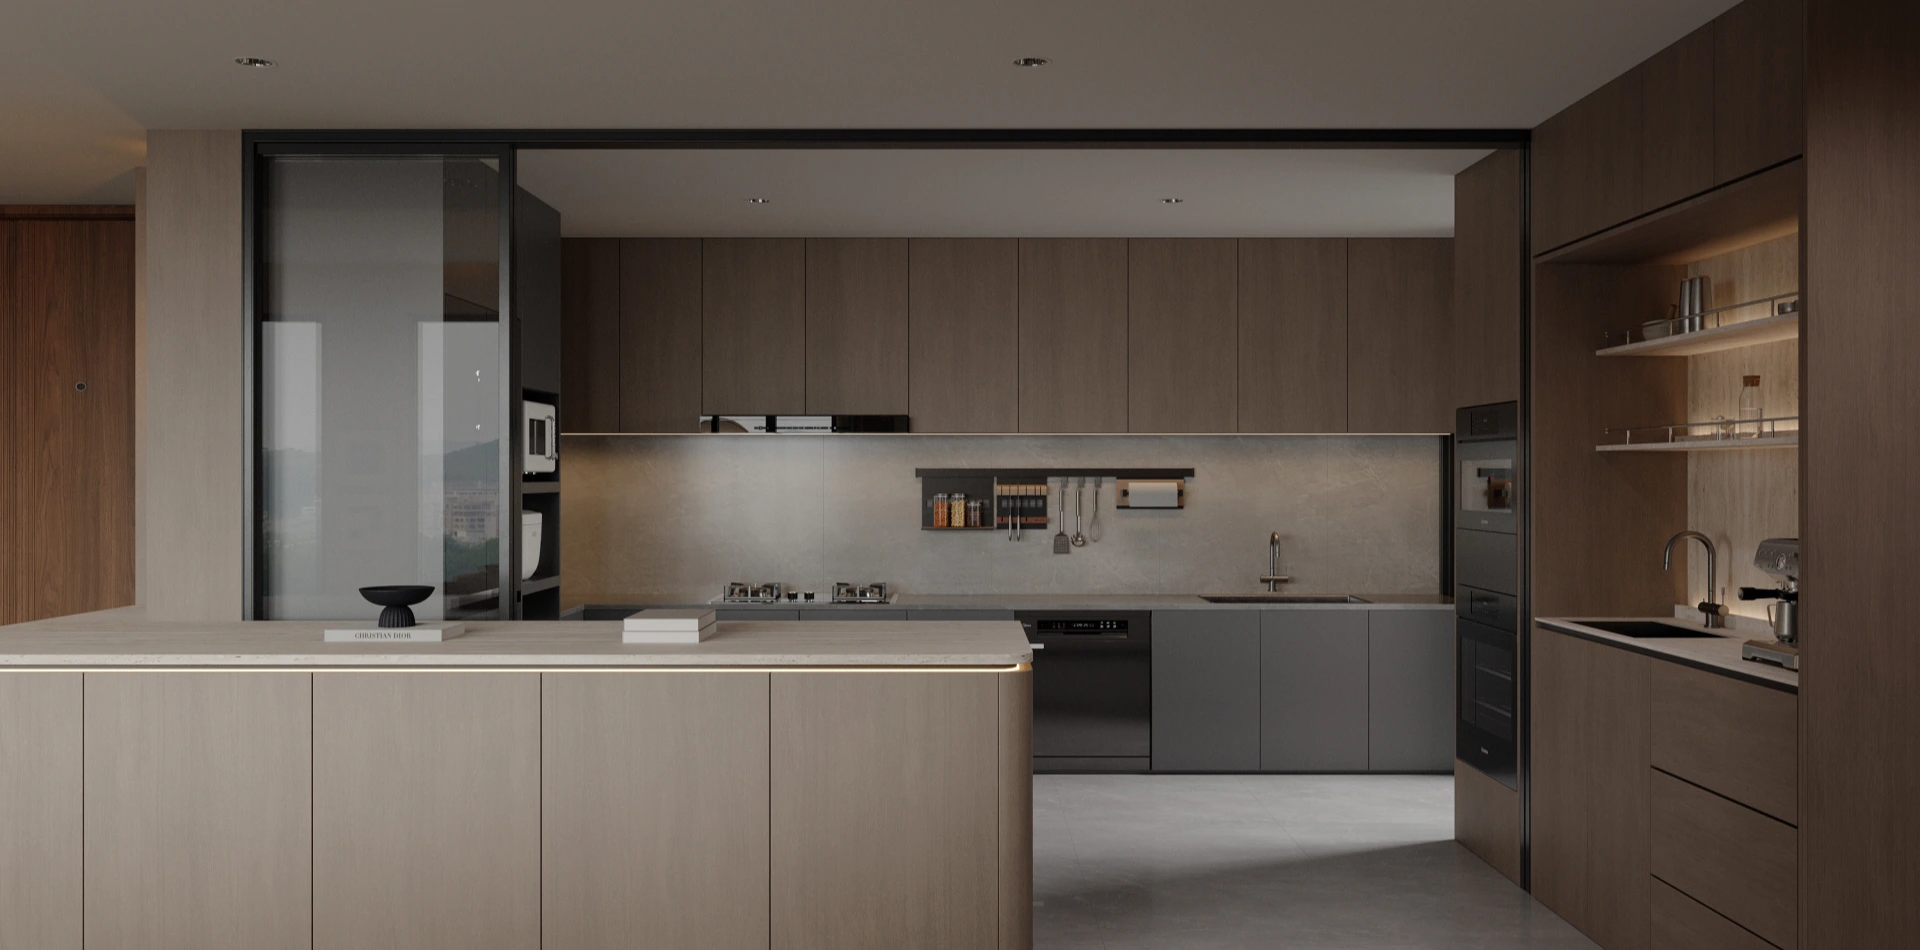
Dark kitchen cabinets can create a strong visual connection with a living room or dining area, especially in open-plan homes. However, the kitchen also needs to support practical activities such as food preparation, cooking and cleaning. Cabinet layouts, countertop materials, appliance positions and storage accessories should therefore be considered alongside the overall aesthetic.
When these spaces share a common design direction, Cabinet Systems can create a sense of continuity throughout the home without requiring every room to look identical. Variations in wood grain, surface texture and cabinet proportions can provide individual character while maintaining an overall visual relationship.
6. Understanding Kitchen Cabinets and Cabinet Systems
Homeowners researching custom interiors often encounter several related terms, including kitchen cabinets, cabinetry, built-in furniture and Cabinet Systems. Understanding the differences can make it easier to compare suppliers and communicate design requirements.
What Is a Kitchen Cabinet?
A kitchen cabinet is a storage unit designed for a kitchen environment. It typically includes a cabinet body, shelves or drawers, doors, hinges and other functional hardware. Depending on its position and purpose, it may be installed below a countertop, mounted on a wall or configured as a tall pantry unit.
When someone asks what is kitchen cabinet or what is a kitchen cabinet, they are generally referring to the built-in or modular storage units used to organise cookware, food, appliances and kitchen accessories. These units form an important part of the kitchen’s storage and workflow planning.
What Is the Kitchen Cabinet in a Complete Kitchen Design?
The kitchen cabinet is not simply a box for storing household items. In a well-planned kitchen, cabinet arrangements help define preparation zones, cooking areas, cleaning stations and appliance storage. Base cabinets, wall cabinets, tall cabinets and drawer systems each serve different purposes, and their dimensions should be coordinated with the countertop, sink, hob and other appliances.
For professional planning references, the National Kitchen & Bath Association’s Kitchen Planning Guidelines cover storage, circulation, accessibility and other considerations that influence kitchen functionality.
Storage Planning: A Useful Reference
The NKBA’s kitchen planning guidance provides recommended shelf and drawer frontage for kitchens of different sizes. These figures are useful as a reference when evaluating storage requirements, although the final configuration should be adapted to the household’s actual needs and kitchen layout.
| Kitchen Size Category | Recommended Shelf and Drawer Frontage | Planning Context |
|---|---|---|
| Small kitchen | 1,400 inches | Less than 150 sq. ft. |
| Medium kitchen | 1,700 inches | 151–350 sq. ft. |
| Large kitchen | 2,000 inches | More than 350 sq. ft. |
Source: NKBA Kitchen Planning Guideline 27. Shelf and drawer frontage is a planning measure based on cabinet width, shelf or drawer count and depth. These recommendations are a reference rather than a fixed requirement for every home.
7. What Is an RTA Cabinet and How Does It Compare with Bespoke Cabinetry?
Another term homeowners may encounter when comparing kitchen storage products is RTA cabinetry. If you are researching what is a rta cabinet, RTA stands for Ready-to-Assemble. These cabinets are generally supplied as flat-packed components that need to be assembled before installation. They are commonly available in standard dimensions and selected finishes, making them a practical option for projects that prioritise standardised products and straightforward installation.
The United States International Trade Commission’s report on wooden cabinets and vanities describes ready-to-assemble products as cabinets supplied in an unassembled form, with the components packaged for later assembly.
RTA cabinets and bespoke Cabinet Systems serve different project requirements. RTA products can be suitable when standard sizes meet the available space and the homeowner is comfortable with the assembly and installation arrangements. Bespoke cabinetry offers more flexibility for unusual dimensions, integrated appliances, customised internal layouts and coordinated finishes across multiple rooms.
| Consideration | RTA Cabinets | Bespoke Cabinet Systems |
|---|---|---|
| Product format | Usually flat-packed components | Made according to project specifications |
| Dimensions | Often based on standard sizes | Can be planned around measured spaces |
| Design options | Available styles and finishes | Broader material and design flexibility |
| Installation | Requires assembly and installation | Can include coordinated professional installation |
| Project suitability | Standardised storage requirements | Integrated and customised residential interiors |
The right option depends on the project’s budget, measurements, installation requirements and desired level of customisation. For a private residence where kitchen, living room, bedroom and other storage elements need to share a consistent design language, bespoke cabinetry may provide a more coordinated solution.
8. Where to Get Kitchen Cabinets and Custom Cabinetry in Singapore
When deciding where to get kitchen cabinets, homeowners should compare more than product photographs and quoted prices. It is useful to understand how a supplier approaches site measurement, design development, material selection, manufacturing, delivery and installation. These stages can influence the final fit, appearance and usability of the cabinetry.
Before making a decision, consider reviewing the following:
- Completed residential projects: Look for examples with similar property types, room dimensions and design requirements.
- Material samples: Compare actual finishes under different lighting conditions rather than relying only on digital images.
- Technical drawings: Check cabinet dimensions, internal configurations, appliance clearances and opening directions.
- Hardware and construction: Ask about hinges, drawer runners, board specifications, edge finishing and maintenance requirements.
- Installation and after-sales support: Understand who manages installation, site coordination and any adjustments after handover.
For homeowners who prefer to evaluate finishes and construction details in person, visiting a showroom can be particularly helpful. The MRETTY Singapore Showroom provides an opportunity to explore cabinetry materials, finishes and design possibilities before developing a project-specific solution.
MRETTY focuses on integrated whole-home custom cabinetry and interior solutions, bringing together kitchen, wardrobe, living room and door-and-wall systems under a coordinated design approach. Homeowners can also explore MRETTY’s premium custom home design and cabinetry solutions in Hong Kong for further examples of its design direction and service approach.
Conclusion
Dark minimalist bespoke cabinetry can give a Singapore private residence a more luxurious and architectural character when it is designed with attention to proportion, materials, lighting and everyday functionality. The key is not to make every surface dark, but to use deeper finishes selectively and balance them with natural light, contrasting textures and practical storage arrangements.
From kitchen cabinets and bedroom joinery to integrated living room storage, a coordinated Cabinet Systems approach can help create a home that feels consistent without losing the individual character of each space. By comparing materials, reviewing completed projects and understanding the full design-to-installation process, homeowners can make more confident decisions about their interiors.
Planning a bespoke home in Singapore? Explore MRETTY’s custom cabinetry and whole-home design solutions. Contact MRETTY to discuss your property, design preferences and requirements for a tailored cabinetry solution.
Frequently Asked Questions
1. Does dark cabinetry make a Singapore home look smaller?
It can make a room feel visually more enclosed when large dark surfaces are used without sufficient contrast or lighting. However, careful placement, open display sections, lighter wall finishes and suitable illumination can help maintain a balanced appearance.
2. Which colours work well with dark minimalist cabinetry?
Warm beige, cream, soft grey, natural stone and muted metallic finishes can complement dark cabinetry. Walnut and smoked oak tones also work well when the goal is to create a warm and understated interior.
3. What is a kitchen cabinet used for?
A kitchen cabinet provides organised storage for cookware, food, appliances and other kitchen essentials. Depending on its configuration, it may be installed below a countertop, mounted on a wall or designed as a tall pantry unit.
4. What is an RTA cabinet?
An RTA cabinet is a ready-to-assemble cabinet supplied as separate components, usually in flat-packed packaging. It needs to be assembled before installation and is often available in standard sizes and selected finishes.
5. Are bespoke cabinets worth considering for private residences?
Bespoke cabinetry can be useful when a home requires specific dimensions, integrated storage, customised finishes or coordinated designs across multiple rooms. Its suitability depends on the property’s requirements, budget and preferred level of customisation.
6. Where can I get kitchen cabinets in Singapore?
Homeowners can explore kitchen cabinet suppliers, renovation specialists and custom cabinetry providers in Singapore. Comparing completed projects, material samples, design drawings, installation arrangements and after-sales support can help identify a suitable provider.
7. Can dark kitchen cabinets match the living room design?
Yes. Dark kitchen cabinetry can be coordinated with living room storage through consistent wood tones, surface finishes, metal details and cabinet profiles. The design can use different configurations in each area while maintaining a shared material palette.