

7 Things to Know Before Choosing Carpenter-Built or Custom Cabinets
Your home should never be a copy of someone else’s. When planning a kitchen, wardrobe, living room, or whole-home storage system, one of the decisions you will eventually face is whether to have your cabinets built by a carpenter on site or choose professionally manufactured custom cabinetry. On paper, the two options can look very similar. Both can be made to fit your space, both can be customized, and both can be designed around your storage needs. The difference becomes much clearer, however, when you start looking at the details: materials, precision, edge treatment, installation, surface finishing, and the level of Interior Craftsmanship involved.
Traditional carpentry still has its place, especially for straightforward renovation work. But today’s residential interiors are becoming more detailed. Homeowners are asking for full-height storage, concealed doors, curved forms, integrated handles, open niches, flush surfaces, and cabinetry that feels like part of the architecture rather than a collection of boxes attached to a wall. Once a project reaches this level, the relationship between cabinet manufacturing and the wider Interior Construction process becomes much more important. If you are planning a kitchen, for example, the cabinet layout needs to work with appliances, lighting, worktops, walls, flooring, and the way you actually use the room. You can see how this approach comes together in MRETTY’s custom kitchen solutions.
Table of Contents
- Carpenter-Built Cabinets vs. Custom Cabinets
- 7 Things to Know Before Choosing Carpenter-Built Cabinets
- 9 MRETTY Interior Craftsmanship Techniques
- Why Interior Craftsmanship Matters in a Custom Home
- What Should You Ask Before Choosing a Cabinet Manufacturer?
- Conclusion
- FAQ
Carpenter-Built Cabinets vs. Custom Cabinets
Before getting into the details, it is useful to understand that carpenter-built cabinets and professionally manufactured custom cabinets follow quite different production processes. With traditional carpentry, much of the cutting, assembly, adjustment, and finishing happens directly at the renovation site. With factory-manufactured custom cabinetry, the design is developed first, components are produced in a controlled environment, and the finished pieces are then transported to the property for installation.
Neither approach should be judged simply by the label. A skilled carpenter can do excellent work, just as a factory can produce poor-quality cabinets if the materials or manufacturing standards are not good enough. What matters is how much control the entire process gives you over the design, materials, precision, finishing, installation, and future service.
| Aspect | Carpenter-Built Cabinets | Professionally Manufactured Custom Cabinets |
|---|---|---|
| Design flexibility | Well suited to straightforward cabinet structures | Suitable for more complex forms and highly customized layouts |
| Manufacturing | Much of the work is completed on site | Components are manufactured in a controlled production environment |
| Interior Craftsmanship | Quality can vary with individual craftsmanship and site conditions | Standardized processes help maintain consistency |
| Edge finishing | Often completed manually on site | Factory-controlled edge-banding and finishing processes |
| Finishing Techniques | Limited by site conditions and available equipment | More options for refined profiles, grooves, surfaces, and integrated details |
| On-site construction | More cutting, drilling, and assembly inside the home | Most components arrive prepared for installation |
| Dimensional precision | Highly dependent on measurement and individual workmanship | Controlled manufacturing helps maintain dimensional consistency |
| Complex detailing | Some details may be more difficult to execute consistently | Better suited to curves, angled joints, concealed handles, and refined details |
| After-sales service | Often depends on the individual carpenter | Usually supported by a defined manufacturer and service process |

7 Things to Know Before Choosing Carpenter-Built Cabinets
1. Edge-Banding Quality Can Affect Long-Term Performance
One of the easiest cabinet details to overlook is the edge. We tend to look at the front of a cabinet first—the colour, the grain, the handles, the overall shape—and forget that every panel also has edges that need to be properly finished. This becomes particularly important in kitchens, bathrooms, laundry areas, and other spaces where cabinets are exposed to moisture and frequent use.
With on-site carpentry, edge treatment can vary depending on the tools being used, the material, the adhesive, and the experience of the person doing the work. Some edges may receive careful attention while less visible areas are treated more simply. If the edge-banding is not properly bonded, it can eventually lift or separate, leaving the board more exposed to moisture and everyday wear.
Professional custom cabinetry treats edge finishing as part of the manufacturing process rather than something that is simply dealt with during installation. Consistent pressure, temperature, adhesive application, and machine control can help produce a more uniform result across a large number of panels. This is a good example of why Interior Craftsmanship is about more than what you see from across the room. The quality of the small details often determines how the cabinet looks and performs years later.
2. Simple Construction Can Limit Complex Cabinet Design
There is nothing wrong with a simple cabinet. If all you need is a straightforward run of cupboards with standard doors and shelves, a carpenter can often get the job done well. The difference starts to show when the design becomes more ambitious. Curved corners, angled doors, concealed handles, recessed grooves, push-to-open doors, or a full-height wall of cabinetry all require a higher level of precision. These details are possible with on-site carpentry, but they are much easier to execute consistently when the design and manufacturing process has been planned around them from the beginning.
That is one of the reasons we see a growing preference for custom cabinetry in more detailed residential projects. The cabinet is not designed in isolation. Its proportions need to work with the wall, ceiling, flooring, lighting, appliances, and the way the room is actually used. When all of these details are considered before production starts, the cabinetry feels much more like part of the architecture rather than something simply fitted into the room afterwards. This is particularly noticeable in a custom kitchen, where even small dimensional differences can affect the relationship between cabinets, appliances, worktops, and surrounding walls.
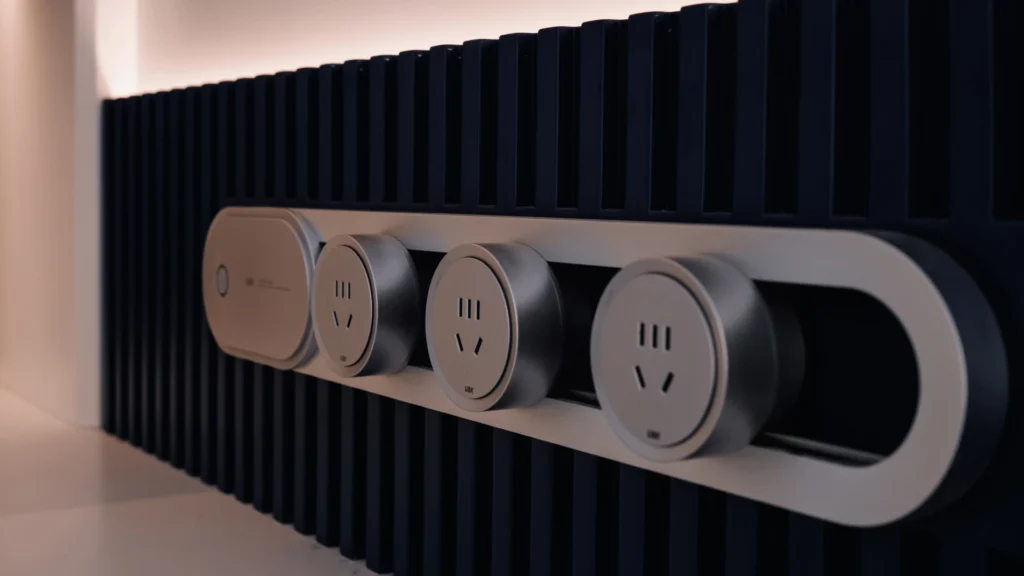
3. On-Site Cutting Creates Dust, Noise, and Construction Disruption
Anyone who has lived through a renovation knows that cutting boards on site is not exactly a clean process. There is dust, noise, drilling, sanding, and plenty of small adjustments that have to be made as the work progresses. For a single cabinet, that may not matter much. But once you are talking about an entire kitchen, a wall of wardrobes, or cabinetry throughout a home, the amount of on-site work can quickly add up.
Factory-made custom cabinetry moves much of this work away from the property. Panels can be cut, drilled, edged, and prepared before they arrive, so installation becomes more about assembling accurately prepared components, making final adjustments, and getting everything aligned properly. It does not make a renovation completely dust-free, of course, but it can make the cabinet installation stage considerably more controlled.
This can make a real difference when cabinetry is being installed alongside flooring, painting, lighting, appliances, and other trades. Good Interior Construction is often less about one spectacular technique and more about making sure that different parts of the project do not work against each other. A carefully planned cabinet installation can help protect finished surfaces and reduce unnecessary work on site.
4. Material and Adhesive Quality Matter More Than the Production Method Alone
It is easy to turn the carpenter-versus-factory discussion into a simple argument about which one is better, but that misses an important point: the materials matter just as much as the person making the cabinet. A poorly specified factory cabinet is still a poor cabinet, while an experienced carpenter working with good materials can produce a perfectly serviceable result.
So instead of only asking who is making the cabinet, ask what is actually going into it. What is the substrate? How are the edges treated? What adhesive system is being used? How does the material perform in a humid environment? Are there relevant emissions or certification documents? These questions become particularly important for kitchens and other large built-in installations because the materials will remain part of your home for many years.
For background on formaldehyde emissions from composite wood products, the U.S. Environmental Protection Agency provides useful information on formaldehyde emission standards for composite wood products. It is a helpful reference when discussing material specifications, especially for homeowners who want to understand what different environmental or emissions requirements actually mean.
If sustainability is also part of your priorities, look at the certification behind a material rather than relying on a general statement such as “eco-friendly.” The Forest Stewardship Council, for example, explains how FSC certification and chain-of-custody systems are used to verify responsible sourcing through the supply chain. The useful question is not simply whether a company mentions FSC, but what the certification applies to and whether the specific material being supplied for your project is covered.
5. Rough Finishing Can Affect the Overall Appearance
A cabinet can have a perfectly sound structure and still look disappointing once it is installed. Small things tend to become very obvious on a large, uninterrupted cabinet wall: uneven gaps, exposed nail holes, rough corners, inconsistent joints, or doors that do not sit quite right. In a minimalist interior, there is nowhere for these details to hide.
This is why finishing deserves as much attention as the cabinet structure itself. The quality of an installation is often felt in the details you do not consciously notice—the doors line up, the gaps remain consistent, the corners meet cleanly, and the surface feels continuous. These are the kinds of Finishing Techniques that make a cabinet feel considered rather than simply assembled.
Surface treatment is another part of the equation. Different substrates and finishes require different preparation and coating systems. Sherwin-Williams, for example, provides dedicated coatings for kitchen cabinetry, covering different types of primers, sealers, stains, and topcoats. The right choice depends on the substrate, desired appearance, application method, and performance requirements of the project.
6. Segmented Cabinet Doors Can Make a Design Feel Less Cohesive
Large walls of cabinetry need to be designed as a whole. When a long cabinet run is divided into too many small doors simply because of manufacturing or installation limitations, the final wall can feel fragmented. Too many horizontal and vertical lines can make a room look busier than intended, especially when the design is based on a minimalist aesthetic.
This is where custom cabinetry can make a noticeable difference. Instead of designing one cabinet after another, the entire façade can be considered as a composition. Door proportions, open niches, vertical lines, handles, lighting, material changes, and surrounding architectural elements can all be planned together before production begins.
That approach is particularly useful in apartments, condominiums, landed homes, and villas where cabinetry often occupies a large percentage of the visible wall area. Looking at completed residential projects by MRETTY can give you a better sense of how cabinetry can sit within a larger interior rather than functioning as a standalone product.
7. After-Sales Service Depends on the System Behind the Cabinet
One thing homeowners often think about too late is what happens after the renovation is finished. A cabinet door may need adjusting six months later. A hinge may eventually need replacing. A panel may need to be repaired, or a piece of hardware may no longer be available. None of these things are unusual, but the experience can be very different depending on who supplied the cabinetry in the first place.
With an independent carpenter, future repairs may depend on whether that particular carpenter is still available and whether the same materials or hardware can still be sourced. A professional cabinetry company normally has a more structured process covering measurement, production, installation, inspection, and after-sales support. The exact warranty varies from company to company, so it is worth asking about it before signing the contract rather than discovering the terms when something goes wrong.
Seeing the work in person can also tell you a lot. Photos are useful for understanding the overall design, but they do not always show how a door feels when it opens, how a corner has been finished, or how two different materials meet under real light. A visit to a MRETTY showroom gives you the opportunity to look at those details for yourself and have a more practical conversation about what might work in your own home.
9 MRETTY Interior Craftsmanship Techniques
At MRETTY, we do not see cabinetry as a collection of boxes that simply needs to be fitted into an empty room. The details of a cabinet can influence the rhythm, proportion, texture, and atmosphere of an entire interior. That is why our approach combines design thinking with carefully developed Interior Craftsmanship, allowing cabinet surfaces and structural details to become part of the architecture.
1. Curved Forms
Curves can soften the rigid geometry of conventional cabinetry and create a more natural transition between furniture and architecture. Instead of stopping abruptly at a sharp corner, a curved cabinet can guide the eye through the space and create a softer visual rhythm. It can also help reduce sharp edges in areas where safety matters. More importantly, a well-executed curve gives the cabinet a sense of individuality that is difficult to achieve with a standard rectangular structure.
2. Angled Joints
Traditional cabinet construction relies heavily on straight lines and 90-degree connections. Angled joints introduce another layer of movement into the design. They can make a cabinet feel more dynamic and allow it to respond to unusual walls, corners, or architectural conditions. When the angles are carefully planned, the result feels intentional rather than decorative for the sake of decoration.
3. Angled Cuts
Angled cuts are another way to create a lighter, more architectural cabinet façade. They can be particularly effective around open shelving or display areas, where a completely rectangular form might feel too heavy. A small change in geometry can create a strong shadow line and make a cabinet appear more refined without adding unnecessary ornament.
4. Fluted and Slatted Details
Fluted or slatted surfaces bring texture to large cabinet façades through repetition. The lines create subtle changes in light and shadow, helping a large surface feel more dimensional. They can also emphasize the natural character of wood-look materials while maintaining a clean overall composition. This is a good example of how a finishing detail can change the character of an otherwise simple cabinet.
5. ABA Sandwich Construction
ABA sandwich construction is used to avoid the flat, hollow feeling that can sometimes be associated with basic cabinet structures. By carefully building up the layers of the cabinet component, the finished element can have greater visual substance and a more substantial architectural presence. This becomes particularly useful when cabinetry covers a large uninterrupted wall and needs to feel like part of the interior rather than a thin storage panel.
6. Integrated Milled Handles
A handle does not always need to be added to the front of a door. With an integrated milled handle, the handle becomes part of the cabinet itself. This keeps the façade clean and removes visual interruptions created by external hardware. It is especially effective in minimalist interiors where the intention is to create one calm, continuous surface rather than a collection of individual elements.
7. Recessed Grooves
Recessed grooves can give a large wood-look or painted surface a more deliberate rhythm. Rather than breaking the façade into separate doors or adding decorative hardware, the grooves create depth through controlled shadow lines. They are subtle enough to maintain a minimalist appearance while giving the surface more character.
8. Structural Division Lines
Structural division lines can be used to organize a large cabinet façade without making it feel fragmented. The trick is to make the divisions part of the design rather than an accidental result of cabinet construction. When planned together with open shelving, lighting, doors, and material changes, these lines can create greater depth and layering. This is where cabinet design starts to overlap with broader Construction Techniques and architectural thinking.
9. Haitang Corner Detailing
Corner detailing may occupy only a small part of a cabinet, but it can have a surprisingly strong effect on how the finished piece feels. Haitang corner detailing creates a crisp, dimensional transition and gives the cabinet a more refined edge. These are the details that are easy to miss in a drawing but become obvious when you stand next to the finished cabinet. They are also a good reminder that premium Interior Craftsmanship is often found in the smallest parts of a project.
Why Interior Craftsmanship Matters in a Custom Home
When homeowners compare cabinetry, the conversation often starts with price per metre, board thickness, storage capacity, or the number of cabinets included in a quotation. These are all useful things to know, but they only tell part of the story. A well-made cabinet is the result of many decisions working together: material selection, design development, manufacturing precision, installation, hardware, surface treatment, and final adjustment.
This becomes particularly important in high-end residential interiors. A kitchen, walk-in wardrobe, or full-height living-room cabinet can occupy a surprisingly large visual area. If the door gaps are inconsistent or the corners are poorly finished, those small imperfections are repeated across the entire room. On the other hand, when the details are controlled, the cabinetry tends to disappear into the architecture in a good way. You notice the room first, rather than thinking about how the cabinets were assembled.
This is also why interior construction should not be considered separately from cabinetry. Cabinets have to work around electrical points, lighting, flooring, ceilings, appliances, doors, walls, and sometimes existing structural conditions. A cabinet that looks perfect on its own may still feel wrong if it does not relate properly to the rest of the room.
Good Renovation Techniques are therefore not just about making something look new. They are about understanding the existing space, identifying its limitations, and finding a way for new elements to work naturally within it. The better the coordination between design, manufacturing, and installation, the less likely the finished cabinetry will feel like an afterthought.
What Should You Ask Before Choosing a Cabinet Manufacturer?
Before choosing a cabinet supplier, look beyond the showroom display and ask how the entire process works. What materials are used? Where are the cabinets manufactured? How are the edges treated? What hardware is available? How are measurements checked? Who handles installation? What happens if something needs to be adjusted after installation? These questions may not sound particularly glamorous, but they are often more useful than simply asking how much a cabinet costs per metre.
It is also worth asking how much design flexibility the manufacturer can actually provide. If you are working on a villa, condominium, landed property, or whole-home renovation, you may need more than standard cabinet boxes. Curved elements, integrated handles, open niches, recessed grooves, full-height storage, unusual corners, and coordinated material transitions all require a certain level of manufacturing and installation experience.
And look closely at completed projects. A beautiful rendering can tell you what a designer intended to create, but a finished home tells you whether that intention was actually carried through. Look at the corners. Check the door gaps. Notice how different materials meet. Look at the handles and the inside of the cabinets. These small observations will usually tell you much more about a company’s Interior Craftsmanship than a catalogue full of beautiful photographs.
If you already have a project in mind, a conversation about the layout, materials, finishes, and practical requirements is often more useful than simply comparing quotations. You can discuss those details directly with the MRETTY design team to get a clearer idea of what can be achieved within your space.
Conclusion
There is no single cabinet solution that makes sense for every home. If the project is relatively simple and you already have a carpenter you trust, on-site cabinetry can be a practical option. But when the design calls for precise proportions, integrated details, unusual shapes, refined finishes, or cabinetry that needs to work closely with the architecture, the manufacturing process becomes much more important.
Ultimately, the difference is not simply between “carpenter” and “factory.” It is about how much thought goes into the entire process—from material selection and design development to Construction Techniques, installation, and Finishing Techniques. Good cabinetry should look beautiful when you walk into the room, but it should also feel right when you open a door, run your hand along an edge, or live with it every day.
That is the thinking behind MRETTY. We do not believe a home should be built around a standard cabinet and then adjusted to fit. The cabinetry should respond to the people, the architecture, and the way the space is actually lived in. Your home should never be a copy of someone else’s.
FAQ
Are carpenter-built cabinets cheaper than custom cabinets?
They can be, particularly when the design is simple and most of the work can be completed efficiently on site. But the initial quotation does not always tell you the complete cost. Materials, hardware, finishing, installation, modifications, and future repairs all need to be considered. When comparing options, it is more useful to look at what is included in the complete project rather than focusing only on the price per cabinet or metre.
What is the difference between Interior Craftsmanship and Interior Construction?
Interior Craftsmanship is more about the quality and precision of detailed work—the way joints meet, edges are treated, surfaces are finished, and individual elements are made. Interior Construction is broader and covers the actual building, installation, coordination, and modification of the interior. In a well-planned cabinetry project, the two work together. Good craftsmanship cannot compensate for poor installation, and good construction cannot hide poor finishing.
What are Renovation Techniques in custom cabinetry?
Renovation Techniques can cover everything from preparing an existing wall and taking accurate measurements to installing cabinetry, working around existing electrical or structural conditions, and making final adjustments. The exact techniques depend on the property. A new-build home usually offers more freedom, while a renovation may require the cabinet design to respond to existing walls, floors, ceilings, and services.
Why are Finishing Techniques important for cabinets?
The finishing is often what separates a cabinet that looks merely functional from one that feels refined. Consistent gaps, clean corners, smooth edges, carefully treated surfaces, and properly aligned doors may seem like small details, but they become very noticeable when repeated across an entire kitchen or wardrobe wall. In a minimalist interior, these details can have an even greater impact because there are fewer decorative elements to distract from them.
Can custom cabinets be part of the overall interior construction?
Absolutely. In fact, this is when custom cabinetry often makes the most sense. Cabinets can be planned around walls, ceilings, lighting, appliances, electrical points, flooring, doors, and other architectural elements from the beginning. Instead of trying to make a finished cabinet fit an existing room, the different elements can be designed to work together. This approach can be particularly effective for whole-home projects where cabinetry forms a significant part of the interior architecture.
What should I look for when comparing custom cabinet manufacturers?
Look at the finished work, not just the catalogue. Ask about the materials, manufacturing process, edge treatment, hardware, installation, warranty, and after-sales support. Most importantly, look closely at completed projects. The quality of the corners, door gaps, joins, handles, and surface finishing will tell you much more about a manufacturer’s Interior Craftsmanship than a showroom brochure ever can. A good manufacturer should also be comfortable explaining why particular materials, construction methods, and finishing approaches have been selected for your project.
Bring Your Cabinet Ideas to Life
Every home has its own proportions, routines, and character. If you are planning a custom kitchen, wardrobe, or whole-home cabinetry project, talk to the MRETTY design team about your space, materials, finishes, and design ideas. Together, we can explore what is possible and create cabinetry that feels made for your home—not simply fitted into it.
Start Your Project with MRETTY
