
Small Bathroom Vanity Cabinet Guide for Singapore HDBs
Quick answer: A small HDB bathroom vanity should fit the available space, leave doors and fittings usable, and preserve access to plumbing and floor traps. Choose the cabinet around a measured layout and the proposed basin, rather than selecting storage by width alone. Material grade, wet-area detailing and suitable support all need separate checks.
A custom unit can help work around an awkward layout, but a ready-made vanity may also be suitable if its dimensions and service openings fit. The aim is usable storage with a clear maintenance plan, rather than filling every gap.
Measure the bathroom before choosing a cabinet
Record the available width, depth and height at the actual installation position. Include wall irregularities, skirting or tile details, and the location of pipes, valves and electrical fittings. Then check the space required for the bathroom door, shower screen and adjacent sanitary fittings to operate.
- Basin and tap: Confirm the basin footprint, rim or vessel height, tap position and countertop cut-outs.
- Plumbing: Mark the waste outlet, trap, supply pipes and isolation valves on the cabinet drawing.
- Daily access: Check standing space and the movement of drawers and doors.
- Cleaning and maintenance: Keep floor traps, valves and service connections accessible.
If you are comparing several layouts, put them on the same measured drawing. A shallow cabinet can improve movement but may restrict basin choice or drawer space. A deeper basin and countertop can be comfortable to use while leaving too little space elsewhere.
Which vanity layout suits a compact bathroom?
Wall-mounted vanity
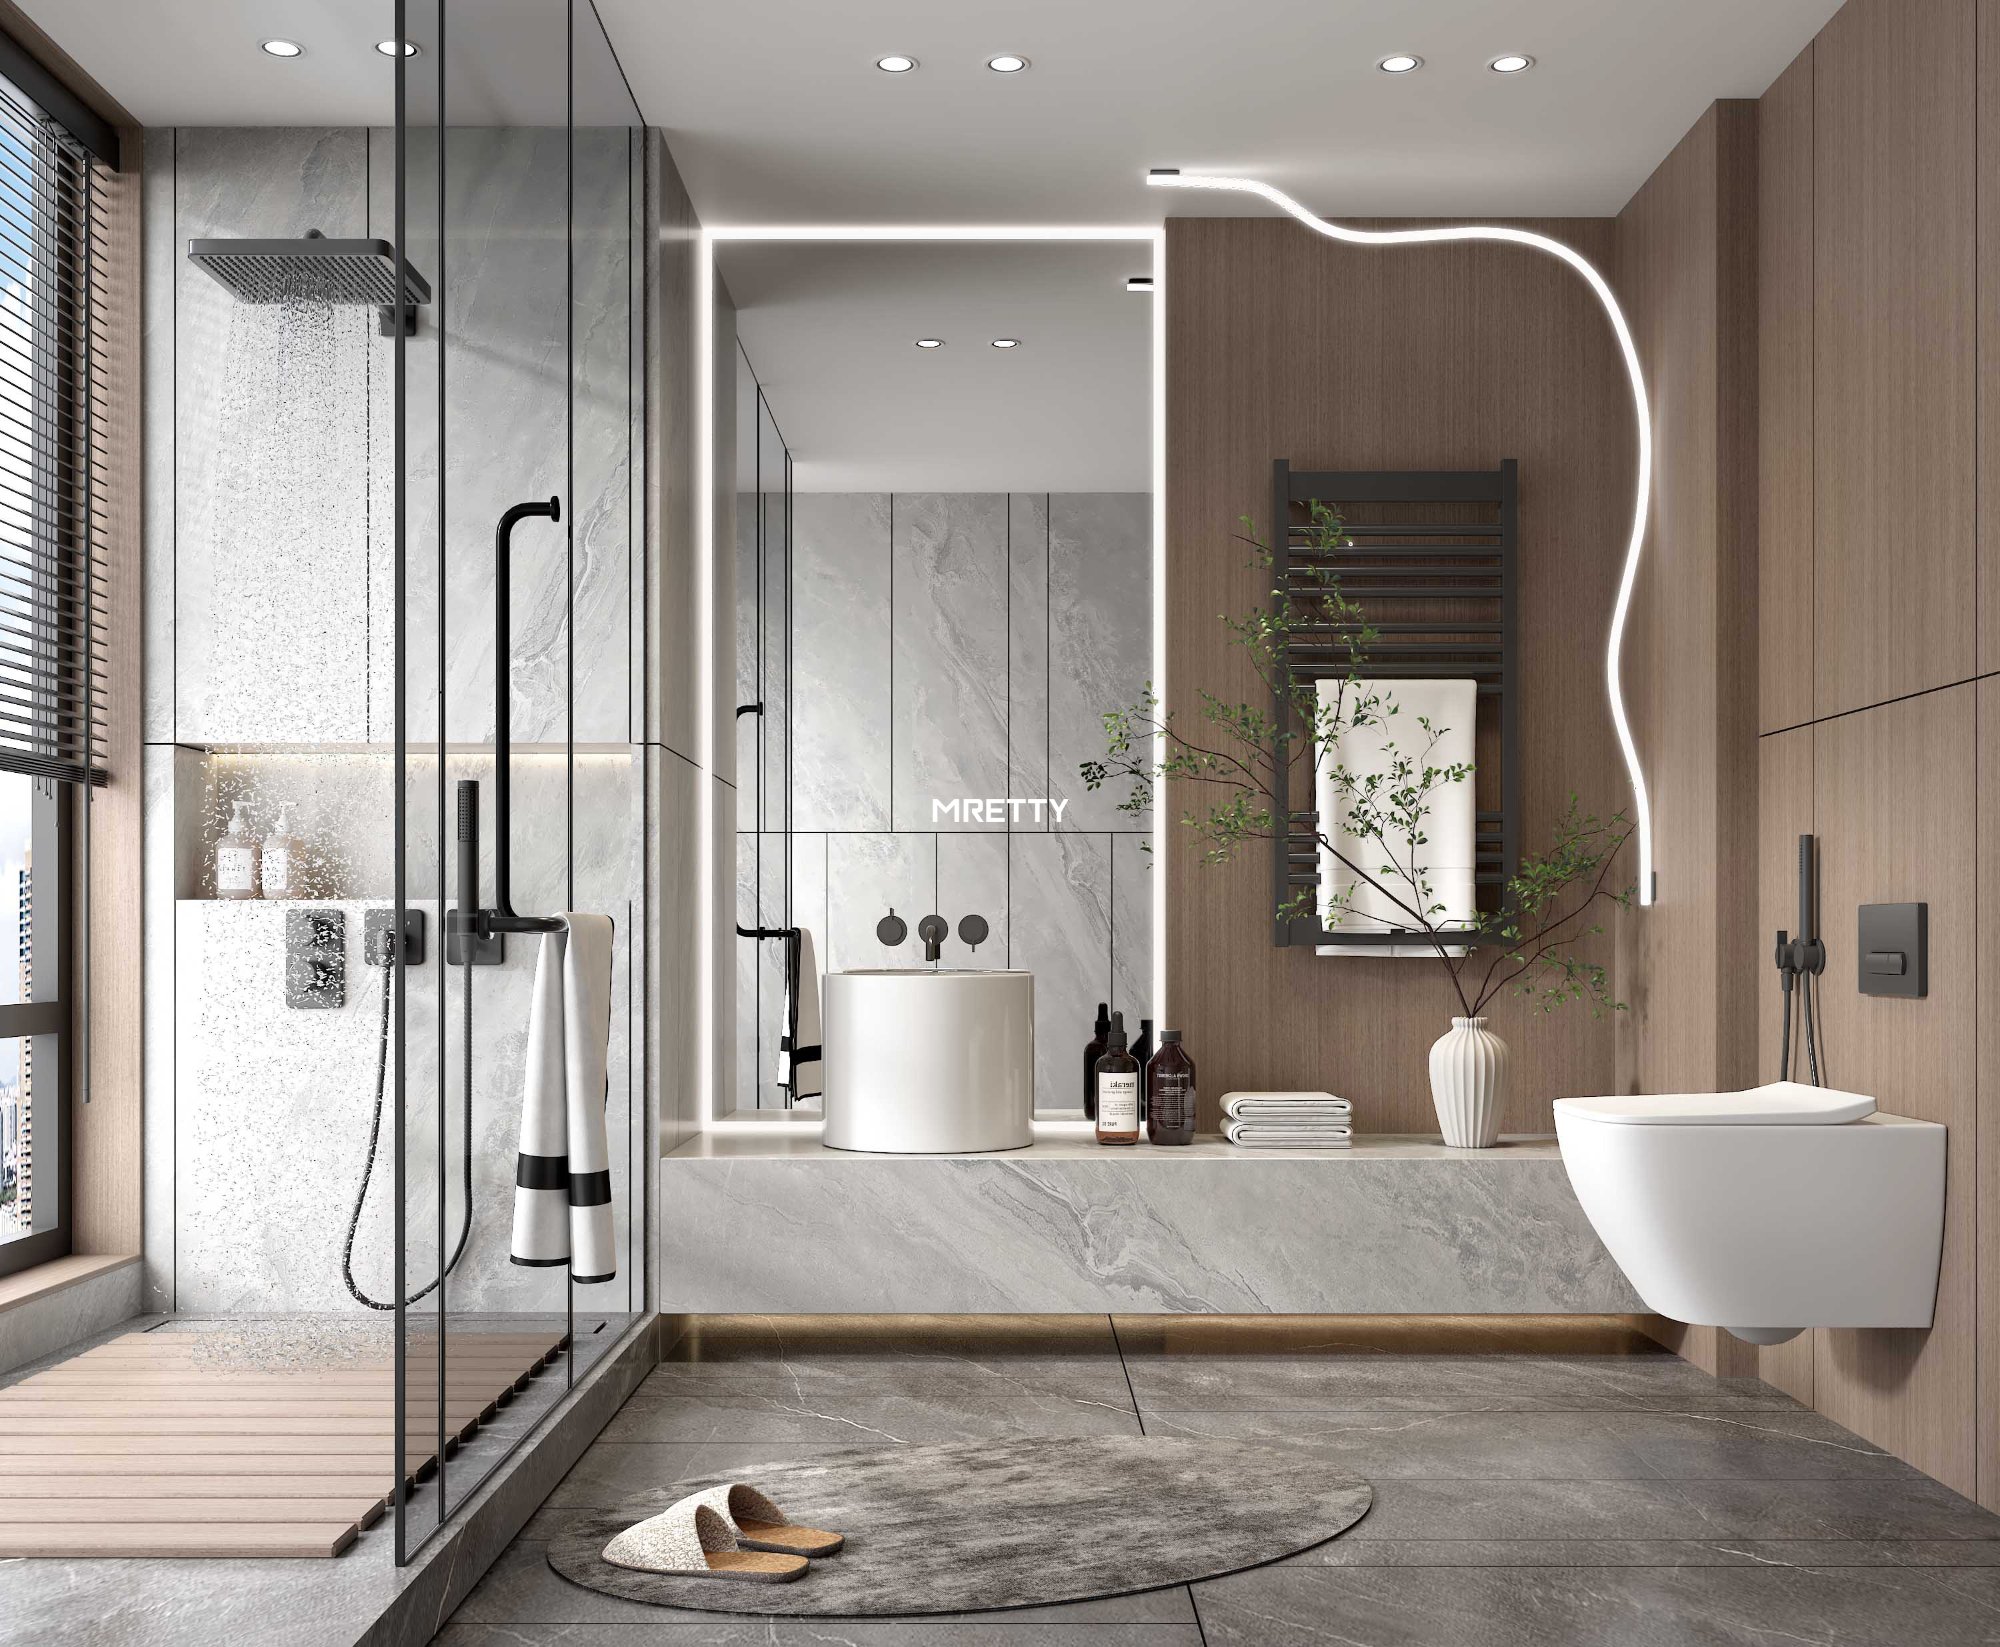
A floating unit leaves the area underneath visible and can make floor cleaning easier. Its suitability depends on the wall, fixings, cabinet construction and combined load of the basin, countertop and stored items. Ask the installer to assess the actual wall and support arrangement before approving the design.
Floor-supported vanity
A floor-supported cabinet may suit some layouts, but its base still needs an appropriate detail for the location. Discuss cleaning access, contact with splash water and the position of any legs or plinth. Floor support does not remove the need to secure the unit as specified.
Shallow or narrow cabinet
This can help where a standard unit projects into a circulation area. Check that the chosen basin and tap remain practical, and that drawer runners or hinges have enough room. A narrow outside dimension does not necessarily mean useful storage inside.
Corner or pedestal-surround unit
A corner unit or cabinet around an existing basin can use an otherwise awkward space. Review the internal compartments on a drawing, because pipes and diagonal corners can reduce access. Make removable panels and service access part of the design rather than an afterthought.
Choose materials for the actual exposure
Ask for the board or other substrate, surface finish, back panel and edge treatment to be identified in the quotation. Confirm the product’s intended use and how cut edges and plumbing openings will be protected. Do not treat a broad term such as “premium plywood” as a complete wet-area specification.
An E0 or E1 emissions classification does not establish that a cabinet is waterproof, termite-proof or emission-free. If an emissions claim is made, ask for the named test method and documentation for the proposed material. Discuss moisture suitability separately from emissions performance.
Detail the vanity to limit routine splashes reaching vulnerable joints, while retaining access to connections. Wipe away water and investigate leaks promptly. Cleaning methods and chemicals should follow the instructions for the specified finish; no material choice makes ongoing maintenance unnecessary.
For a wider discussion of cabinet construction, see the MRETTY materials overview. The final selection should be recorded against the particular vanity in your drawings.
Coordinate cabinet and plumbing work
Confirm whether the basin, tap or piping will remain in place. A cabinet supplier and a plumber may have different scopes, so identify who is responsible for each connection, cut-out, support detail and final check.
Review HDB’s water and sanitary plumbing renovation guidelines for the proposed work. PUB explains the distinction between regulated plumbing and simpler work; confirm the applicable requirements and engage a Licensed Plumber where required. Do not assume that every vanity installation has the same scope or approval requirements.
Agree service openings before manufacture, so drawers do not collide with a trap or valve. Keep maintenance panels reachable after the basin and countertop are fitted. If the layout requires changes to walls, waterproofing or other building elements, have the relevant professional review that work separately.
Organise storage around what you actually use
List daily toiletries, taller bottles, cleaning supplies and spare items before choosing drawers or shelves. Put frequently used items where they can be reached without moving several other objects. Removable organisers are often easier to clean or change than a very specific fixed layout.
Drawers can bring items forward, but their usable depth may be reduced by plumbing. Shelves can accommodate irregular service openings, although items at the back may be harder to reach. A mirrored cabinet may add storage above the basin if its projection, position and mounting suit the room.
For coordinated cabinetry beyond the bathroom, compare MRETTY’s solutions for other living spaces. Match finishes using samples, while keeping the bathroom’s own moisture and maintenance requirements in the specification.
What should the quotation include?
- Cabinet dimensions, internal layout and the selected material and finish codes.
- Basin, tap, countertop, hardware and accessories, with exclusions clearly identified.
- Delivery, access arrangements, removal of existing fittings and disposal, where included.
- Installation, wall support, plumbing coordination and responsibility for final checks.
- Production and installation stages, change procedures, care instructions and written warranty terms.
Ask for a schedule based on the actual design, material availability and site readiness. Design, production, plumbing and installation are different stages; a general lead-time claim does not confirm when your bathroom will be ready to use.
Frequently asked questions
Can a vanity fit around existing HDB bathroom pipes?
Often a layout can be developed around them, but suitability depends on the measured positions, required access and basin arrangement. Confirm the usable internal storage after pipes and fittings have been allowed for.
Is a floating vanity always the best choice?
No. Compare wall suitability, support, cleaning access and the room layout. The visual effect alone should not decide how a basin and cabinet are supported.
Does a custom cabinet use every millimetre?
It still needs practical installation allowances, clearances and service access. A good fit balances storage with operation and maintenance.
What is the next step?
Take photographs and a measured sketch showing the basin, pipework, floor trap, door and shower area. Discuss a bathroom vanity layout with MRETTY and confirm the proposed specification and installation scope before approving manufacture.