
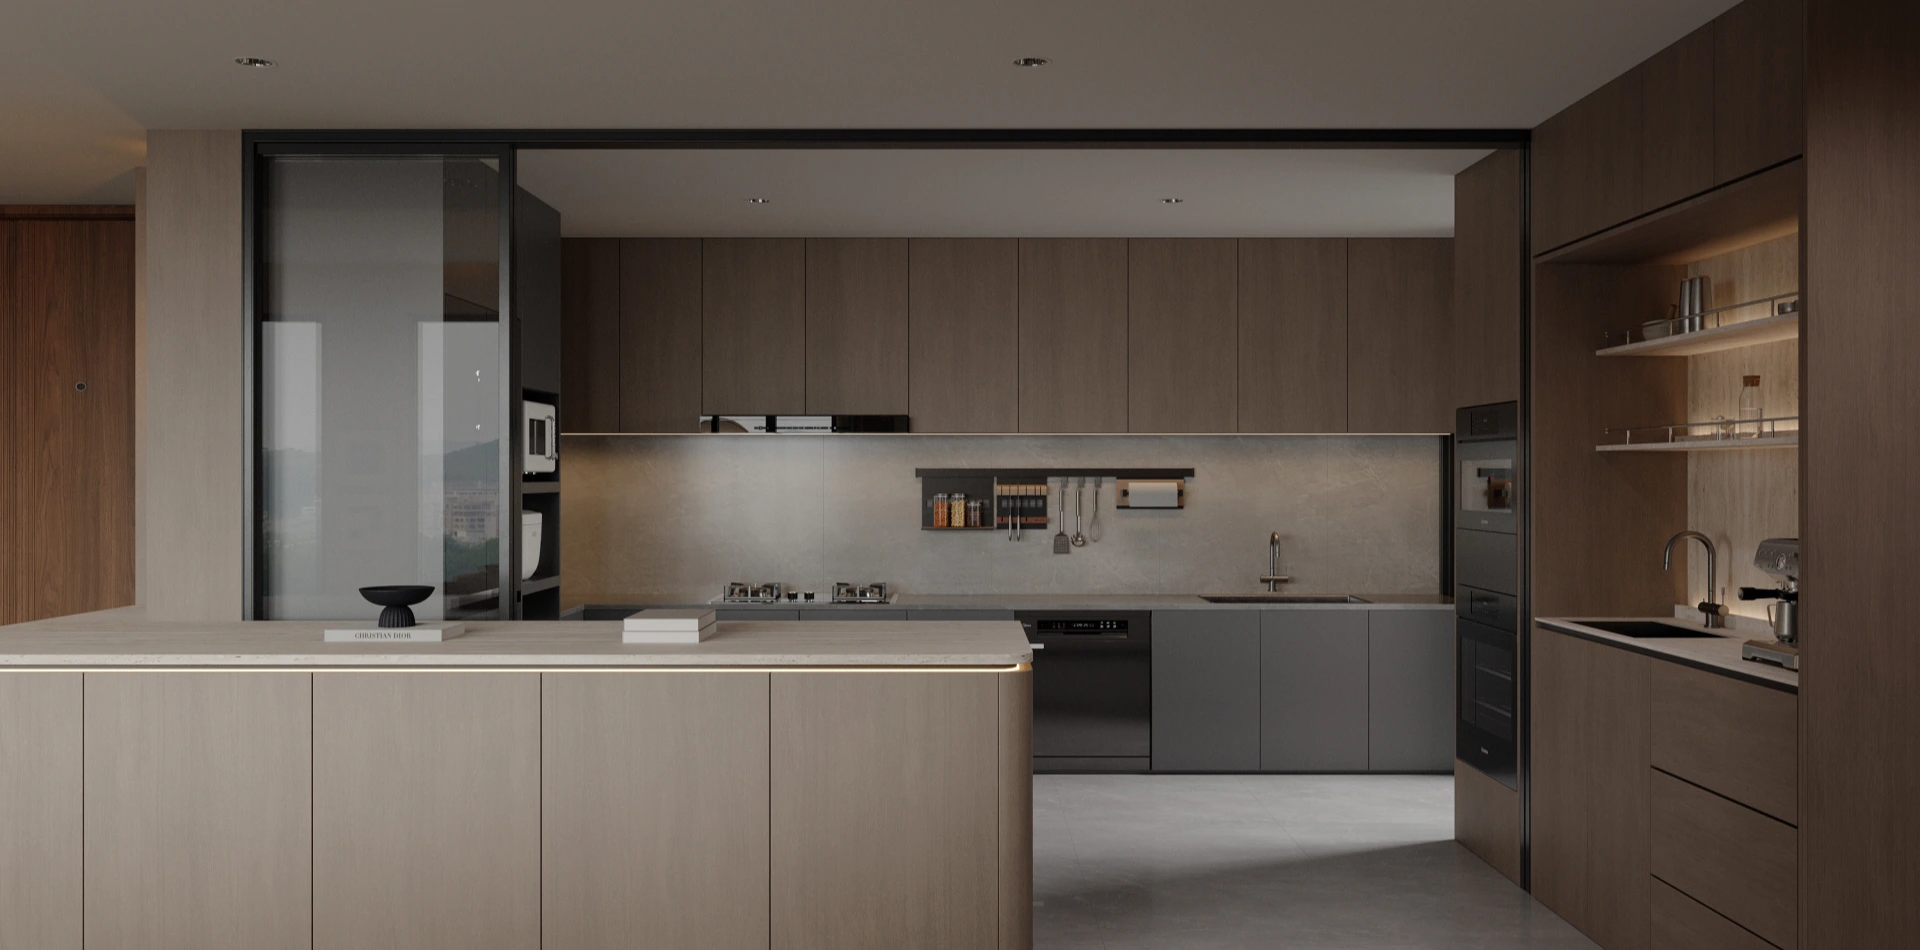
HDB Kitchen Cabinet Heights: Base Units, Wall Units and Clearances
What height should kitchen cabinets be in an HDB flat? An initial design discussion may start with a finished worktop around 850-900 mm above the finished floor and a gap of roughly 450-600 mm from the worktop to the underside of a wall cabinet. These are planning ranges, not a single HDB-mandated cabinet height. The right dimensions depend on the people using the kitchen, the worktop and plinth selected, appliance instructions, wall construction and a measured site plan.
HDB renovation requirements are a separate question from comfortable cabinet dimensions. Check the current HDB renovation guidelines for building works with your renovation contractor before work starts. Do not treat the example measurements below as an approval or permit decision.
Kitchen cabinet height at a glance
| Measurement | Useful starting point | Check before finalising |
|---|---|---|
| Finished floor to worktop surface | About 850-900 mm | Primary users’ working comfort; plinth, cabinet and worktop thickness |
| Worktop surface to wall-cabinet underside | About 450-600 mm | Reach, sightline, small appliances and hob/hood instructions |
| Wall-cabinet height | Chosen for the room, not one fixed figure | Ceiling, door swing, usable shelf height and fixing method |
Measure all heights from the finished floor, not an unfinished slab. Record the proposed countertop surface separately from the cabinet box. A quotation that says only “base cabinet 800 mm” does not tell you the final working height.
How to calculate base-cabinet and worktop height
The finished working height is the combination of plinth or legs, cabinet carcass and worktop. For example, a proposed 880 mm worktop with a 100 mm plinth and a 20 mm top leaves 760 mm for the cabinet box. This is arithmetic for one example, not a required HDB specification. Drawings should show each component so a change in the top does not unexpectedly change the working height.
Before approving the drawing, ask the main cook to stand at a temporary surface set to the proposed height and mimic common tasks such as chopping and washing. If household members differ in height, discuss the trade-off or whether one work zone needs a different level. Avoid choosing a height solely from a person’s stature or assuming that one number prevents discomfort.
Where should wall cabinets start?
The 450-600 mm worktop-to-wall-unit gap is a starting range for ordinary storage zones. Test whether the primary users can reach frequently used shelves and whether a kettle, coffee machine or other countertop appliance fits below. The top shelf may be better reserved for occasional items.
Above a hob, follow the specific extractor hood and hob installation instructions rather than the general gap in this article. Gas and electric appliances can have different requirements. Confirm the wall can support the cabinets and that the fixing method suits its construction; the installer should also identify concealed services before drilling.
HDB-flat measurements that are easy to miss
- Ceiling height and any beam or bulkhead that affects tall units.
- Wall straightness, corners and the highest point of the finished floor.
- Sink, water, gas, electrical and drainage positions.
- Clearance for refrigerator, oven, dishwasher and cabinet doors to open.
- Access to service panels, plumbing and any kitchen sanitary-duct weepholes.
- Space for the backsplash, handles, lighting and the specified wall finish.
In some HDB layouts, weepholes in enclosed kitchen sanitary ducts must not be blocked by carpentry or other fixtures; see the HDB guidance linked above. The final design should preserve access to services and maintenance points rather than covering them for a flush appearance.
What do HDB rules cover?
HDB’s renovation guidance covers the types of work allowed, when a permit is required and technical conditions for particular works. A cabinet-height planning range is not a substitute for those requirements. The permit position can change if the wider project includes wall, electrical, plumbing or other works. Ask the renovation contractor to check the current rules for the exact scope and flat before installation. Do not rely on a generic statement that every cabinet job does, or does not, need a permit.
Choosing materials without broad performance promises
Kitchen cabinets need detailing appropriate to heat, steam, cleaning and possible splashes. Ask for the proposed board, finish, edge treatment and hardware in writing, especially near the sink. If a supplier cites an emission grade, moisture rating or certification, request documentation for the exact product selected. No board should be described as completely waterproof, pest-proof or able to guarantee the air quality of a finished room.
Questions to take to a cabinet designer
- What is the finished-floor-to-worktop height in the drawing?
- How much of that height comes from the plinth, carcass and worktop?
- Can the primary users reach the wall-unit shelves comfortably?
- Do the hob, hood and other appliances have their required clearances?
- Which services and maintenance points must remain accessible?
- Who will confirm the applicable HDB renovation requirements?
MRETTY can discuss a measured kitchen-cabinet layout,, materials and storage options for your home. Explore our kitchen cabinetry solutions, visit the showroom or send us your floor plan to start a project-specific discussion.
Frequently asked questions
Is 900 mm the required HDB kitchen countertop height?
No fixed height is established by the planning examples in this guide. Around 900 mm is one design starting point; confirm the final height against the users, chosen components and site measurements. Check HDB’s current rules separately for the renovation work proposed.
Can I put wall cabinets higher to gain more space?
You can discuss a higher or taller unit, but check practical reach, door swing, wall support, ceiling and appliance clearances. More cabinet volume is not useful if everyday items become inaccessible.
Does a cabinet quotation need to show dimensions?
Yes. Ask for a dimensioned drawing that identifies the finished worktop height, wall-unit underside, cabinet depth and appliance openings before production is approved.