
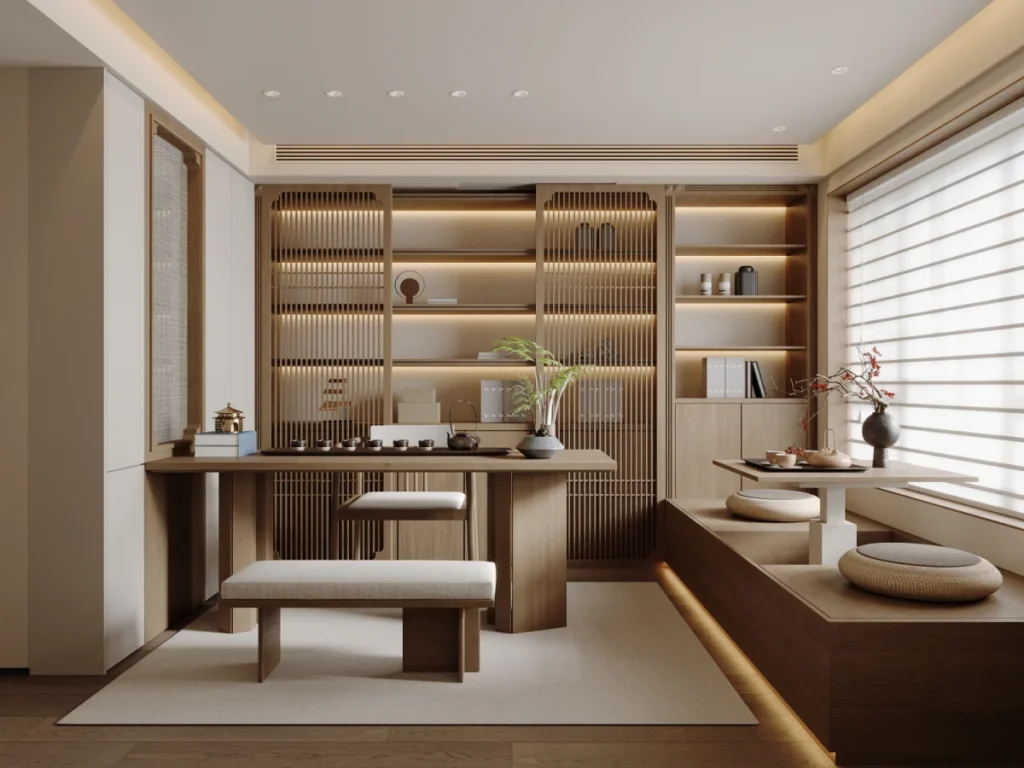
 MRETTY Refined Modern Condo
Discover
MRETTY Refined Modern Condo
Discover
Iris Kitchen Design
Iris Kitchen by Mretty is an open‑plan kitchen‑dining scheme for Singapore condo design. Breaking solid partitions, glass dividers keep visual continuity while separating functions. Full‑height cabinets, open shelving and built‑in appliance niches...
Start Your Project
Tell us how to reach you and our design team will contact you to discuss your bespoke cabinetry requirements.
Product Album
Explore materials, finishes, proportions, and craftsmanship across the complete product collection.
Product Details
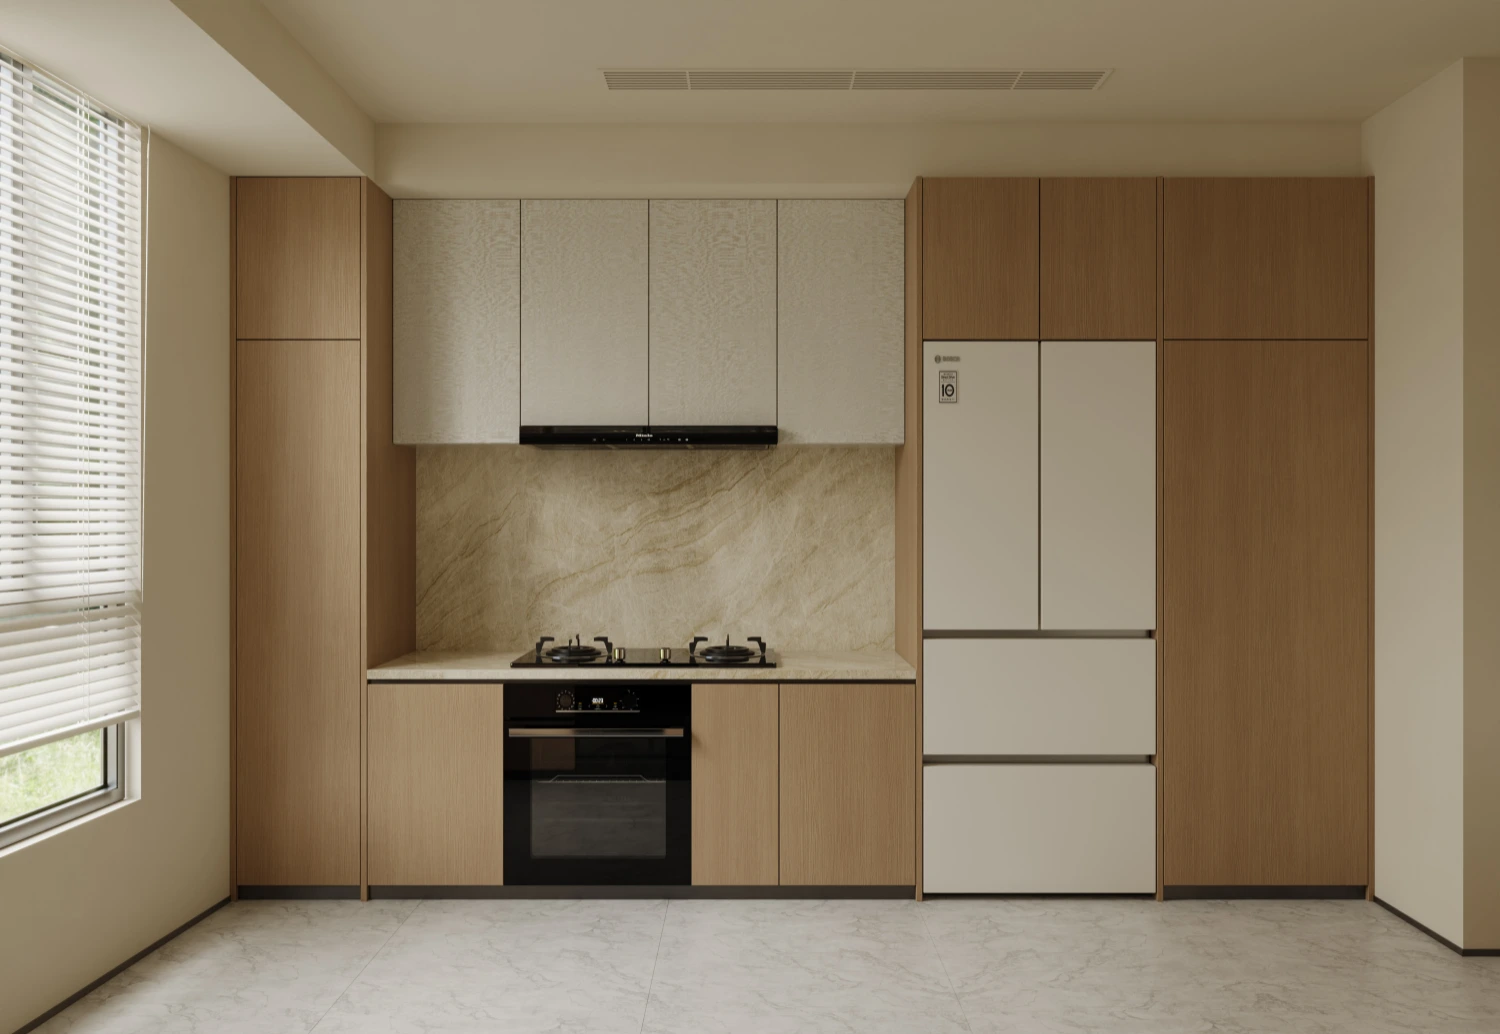
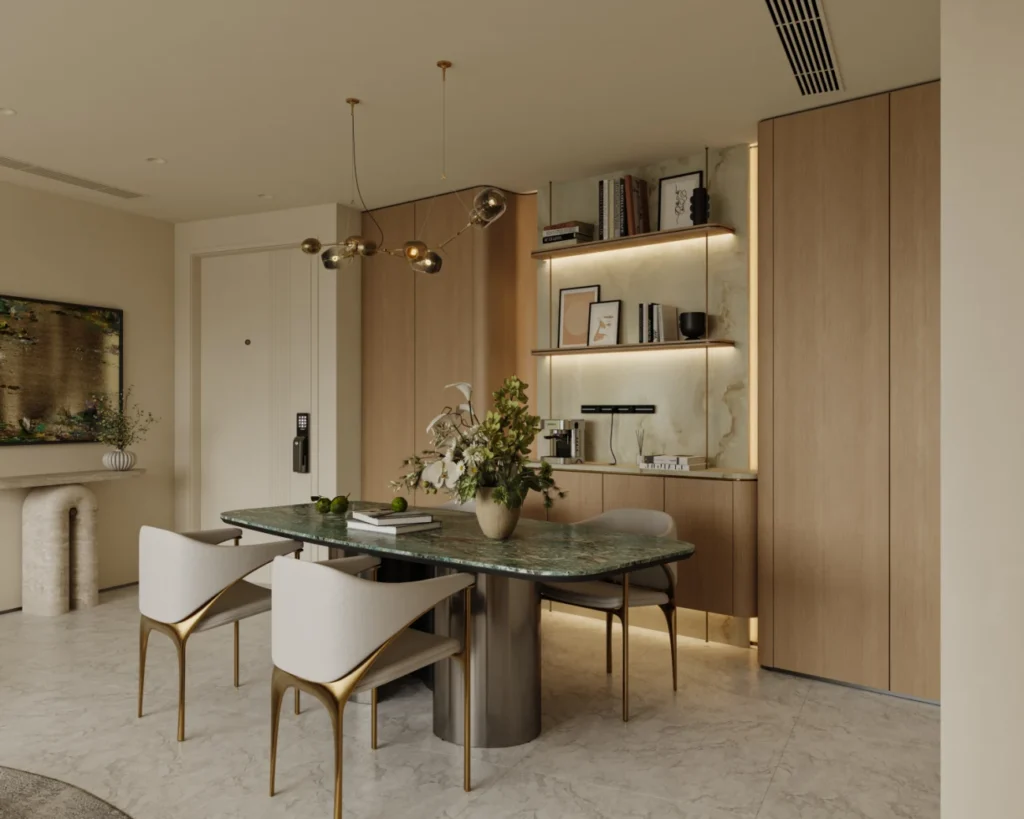
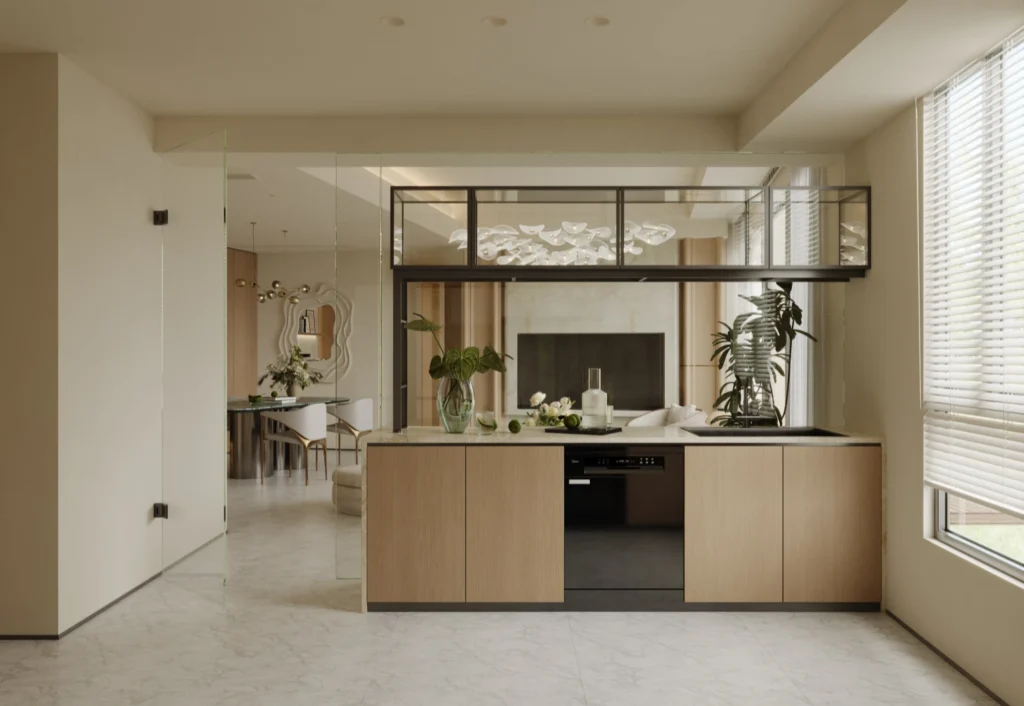
Iris Kitchen by Mretty is an open‑plan kitchen‑dining scheme for Singapore condo design. Breaking solid partitions, glass dividers keep visual continuity while separating functions. Full‑height cabinets, open shelving and built‑in appliance niches solve urban‑condo storage demands. Warm timber, premium stone and metallic details build gentle luxury. Natural light filtered by blinds softens neutral tones. It supports cooking, dining and casual socialising, delivering a practical, sophisticated home for Singapore city residents.
Mretty’s Iris Kitchen redefines Singapore condo kitchen design with light‑luxury open‑concept thinking. Responding to limited condo space, it removes closed kitchen boundaries to link cooking and dining for better family interaction. Natural wood, fine stone and delicate metal create restrained elegance. Layered soft lighting improves indoor comfort. Clean cabinet lines hide clutter; open shelves hold decor. Under‑ornamented, quality‑driven design brings calm upscale living to Singapore urban homes.
Built for Singapore condo design, Mretty’s Iris Kitchen uses humidity‑proof finishes suited to tropical conditions. Warm wood veneer forms main cabinetry. Green marble tops the dining table, while natural‑stone slabs serve as kitchen backsplash and shelf backdrop. Large light marble‑look tiles brighten floors. Black‑framed glass cabinets ensure openness. Brushed‑metal details on furniture add subtle luxury. Concealed LED strips set soft mood lighting. Matte cream panels coordinate with wood tones, unifying the open‑plan kitchen‑dining area for compact city condos.
Explore Our Proudly Collection
Explore More
MRETTY Refined Modern Condo
Discover
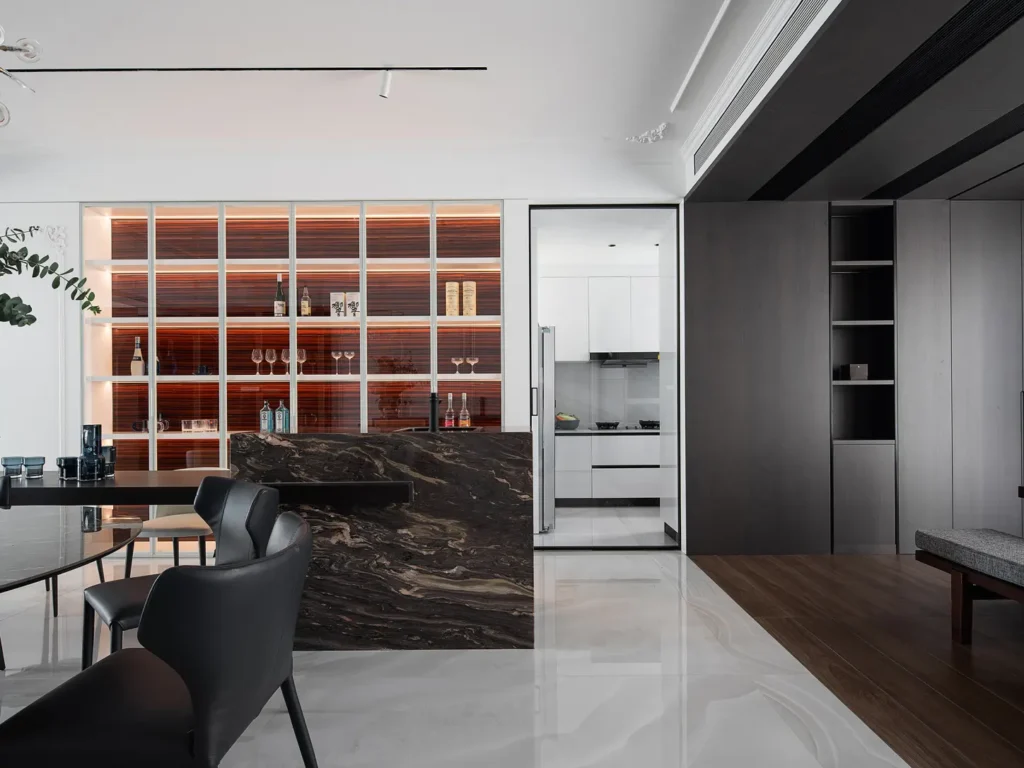 Parisian Grey
Discover
Parisian Grey
Discover
 Italian Essence
Discover
Italian Essence
Discover
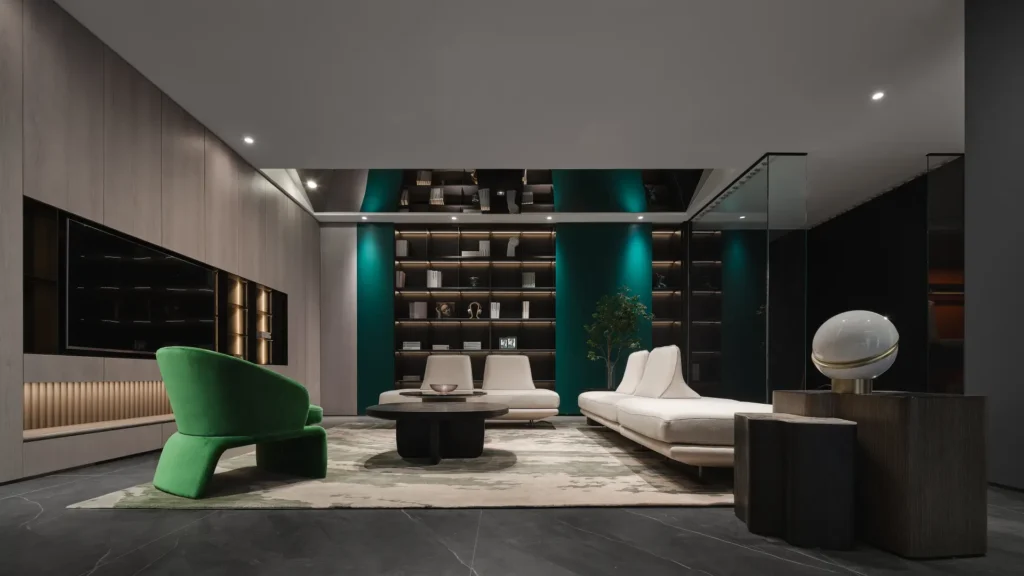 Sicily
Discover
Sicily
Discover
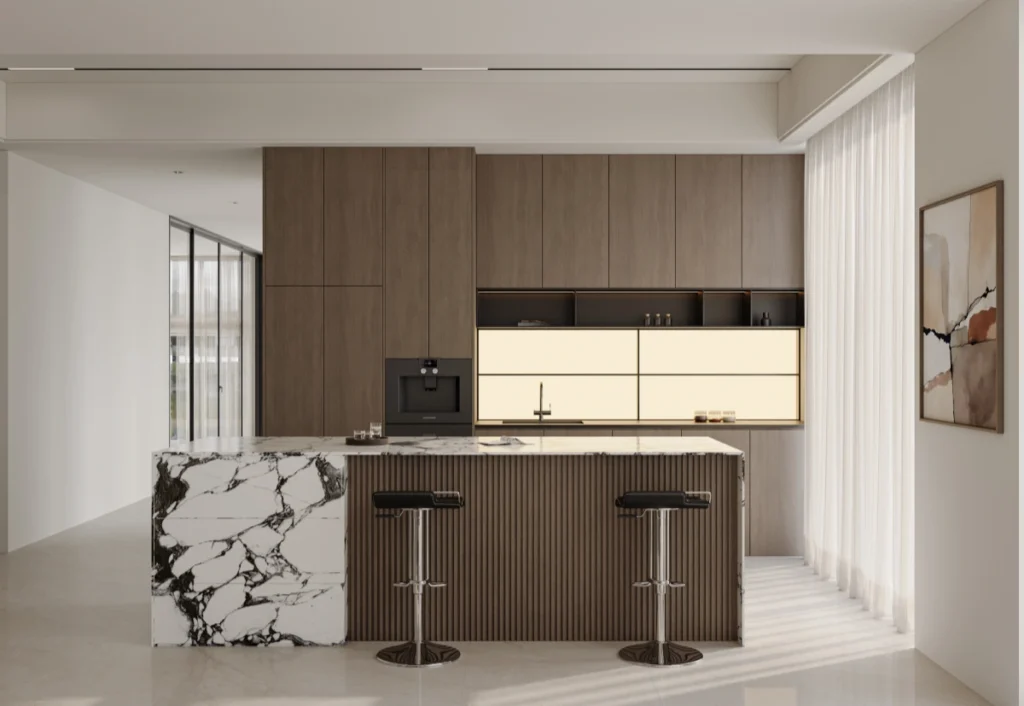 Mretty Condo Interior Design | Nat
Discover
Mretty Condo Interior Design | Nat
Discover
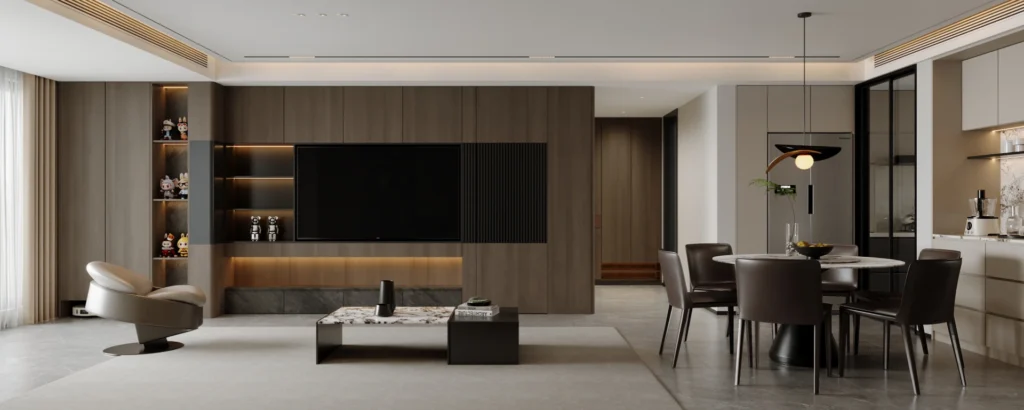 Mretty Condo Interior Design | Dolce Modern Reside
Discover
Mretty Condo Interior Design | Dolce Modern Reside
Discover
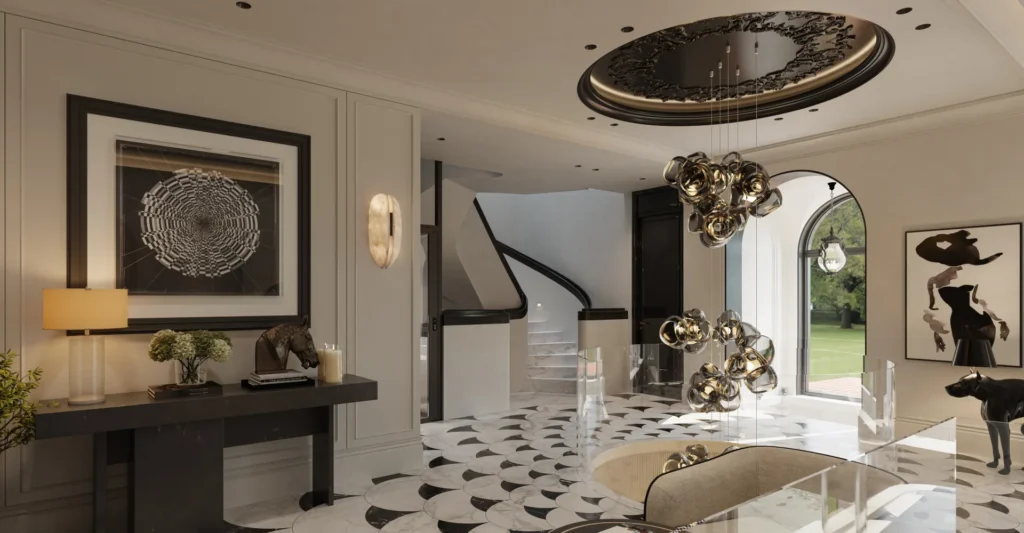 Heart Island|Villa Design|Mretty
Discover
Heart Island|Villa Design|Mretty
Discover
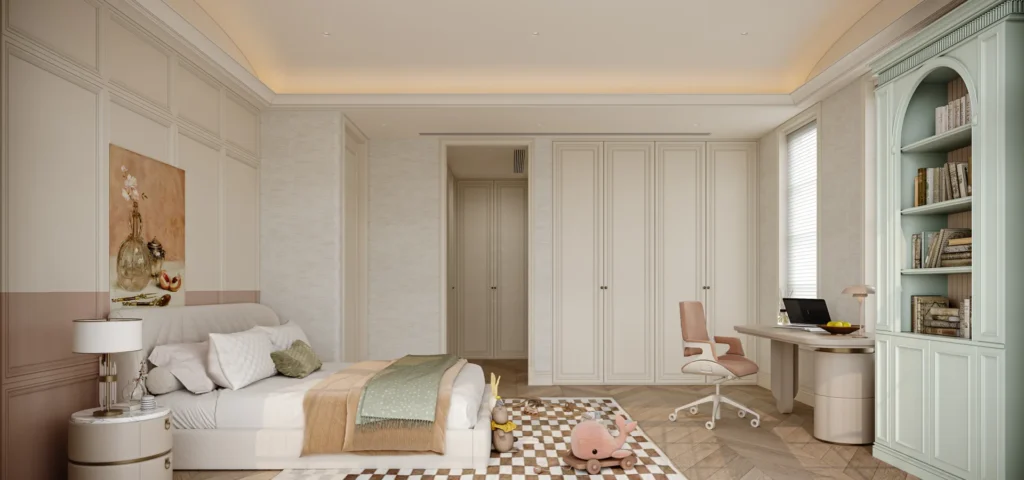 Lily | Villa Design | Mretty
Discover
Lily | Villa Design | Mretty
Discover
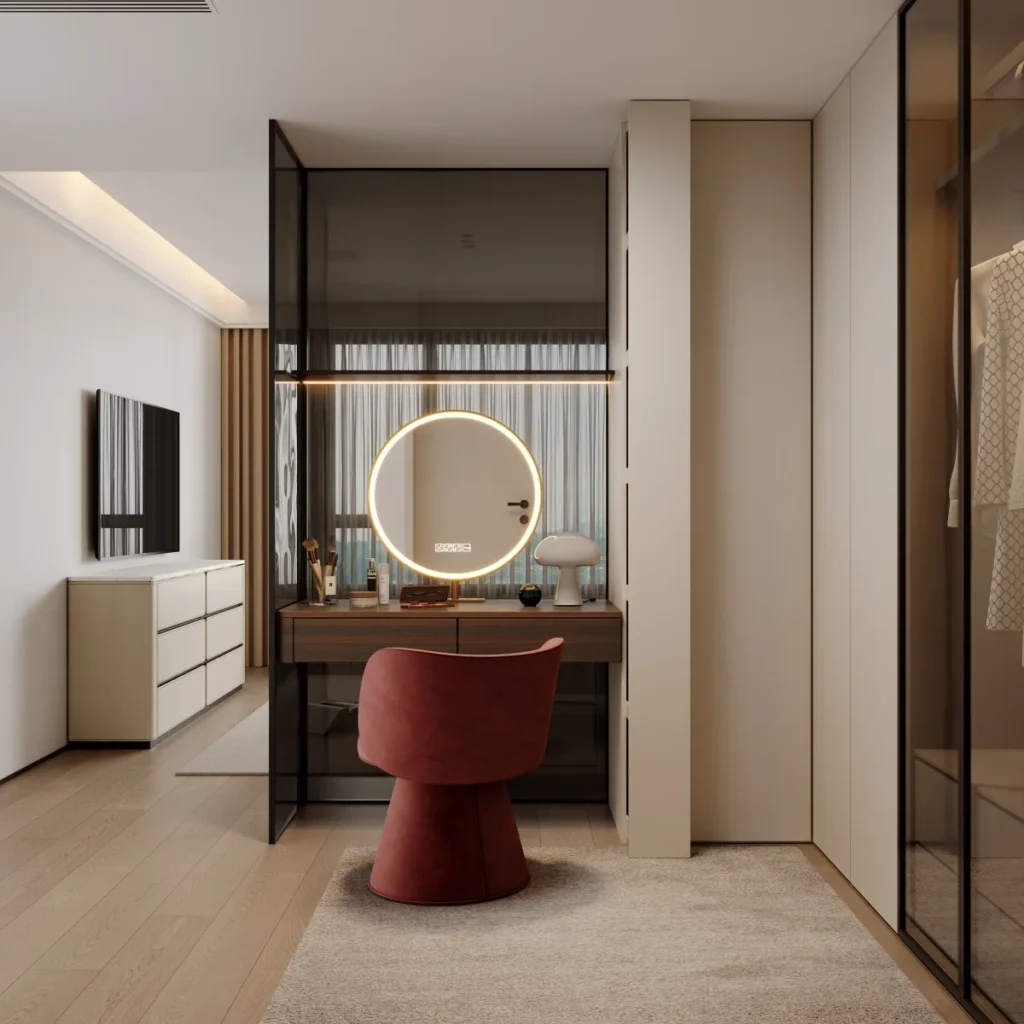 Mretty Condo Interior Design | Macaron
Discover
Mretty Condo Interior Design | Macaron
Discover
What Our Clients Say
Trusted By Homeowners For Premium Custom Cabinetry & Home Design Solutions
MRETTY transformed our kitchen into a beautifully resolved space that feels calm, practical, and completely personal to our family.
The design team understood how we live and translated every requirement into cabinetry that is elegant, precise, and effortless to use.
From the first consultation through installation, communication was clear and every detail was handled with exceptional care.
Our wardrobes now feel fully integrated with the architecture. The craftsmanship and finish exceeded our expectations.
The dedicated project management made a complex whole-home project feel organised, transparent, and remarkably stress-free.
Every cabinet fits perfectly, the material palette is timeless, and the storage planning has changed how our home functions.
MRETTY balanced refined aesthetics with the practical needs of our family. The result is beautiful without compromising daily life.
The installation team was meticulous, respectful, and committed to delivering the design exactly as envisioned.
Begin Your Bespoke Journey
Let Us Create Your Ideal Space
Share your contact details and our specialists will arrange a private consultation for your kitchen, cabinetry, or whole-home project.