
 MRETTY Refined Modern Condo
Discover
MRETTY Refined Modern Condo
Discover
Cream French Open Kitchen with Central Island Haven
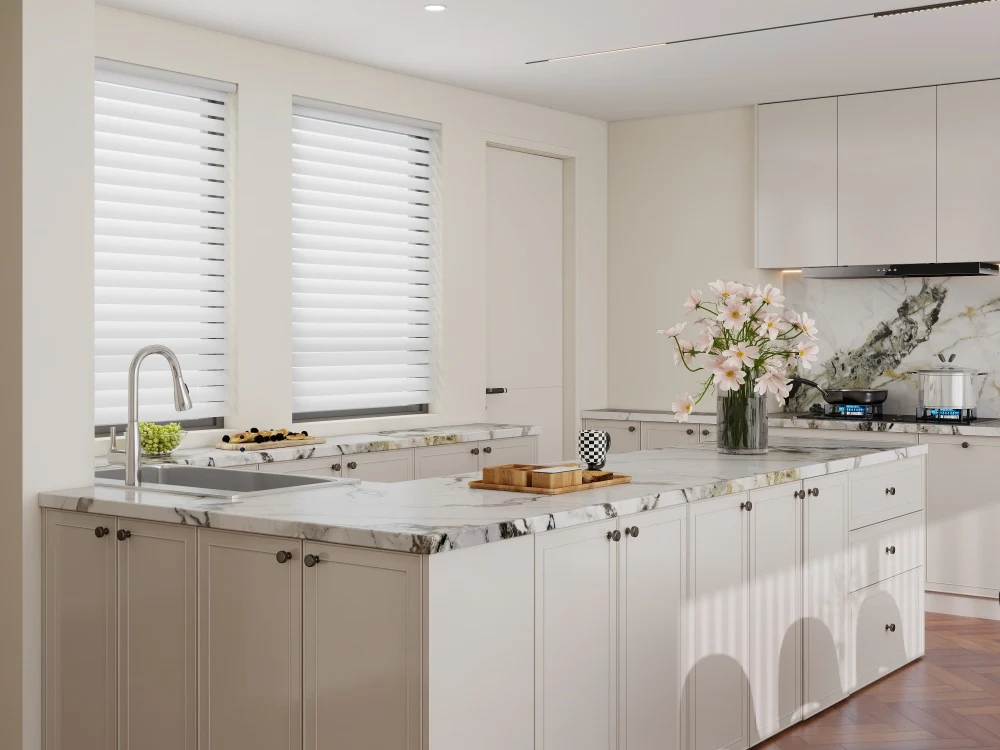
Mretty’s Soft Cream Serenity: French Style Open Plan Kitchen is a fully custom open-concept kitchen solution tailored for high-end residential projects. This integrated layout unites functional cooking zones, multi-purpose central island and...
Start Your Project
Tell us how to reach you and our design team will contact you to discuss your bespoke cabinetry requirements.
Product Album
Explore materials, finishes, proportions, and craftsmanship across the complete product collection.
Product Details
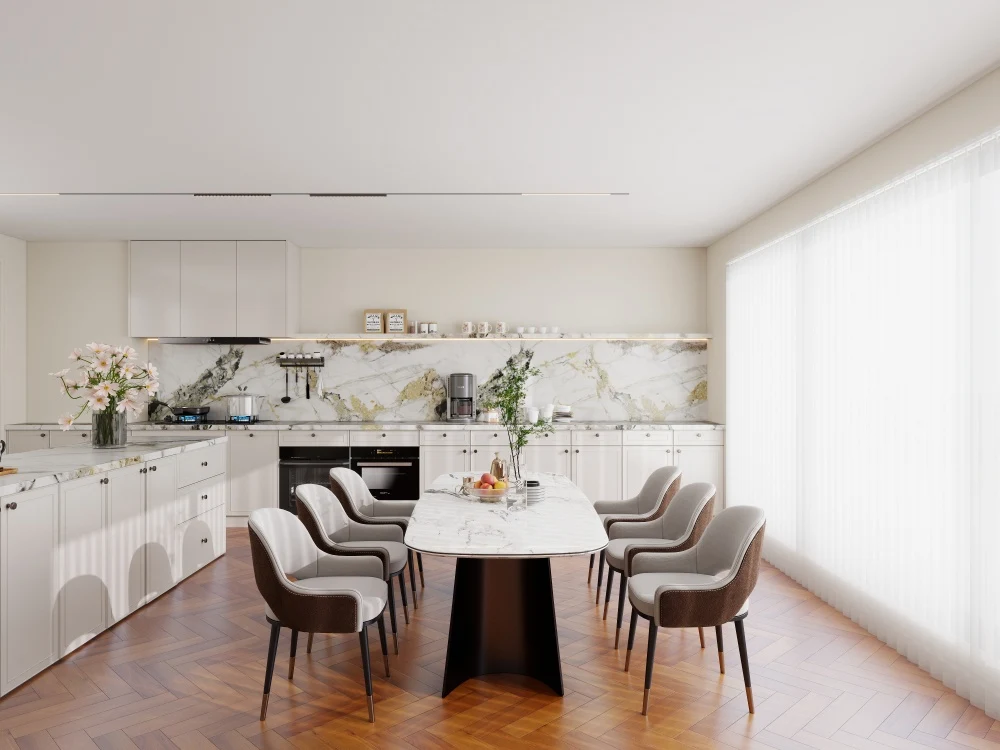
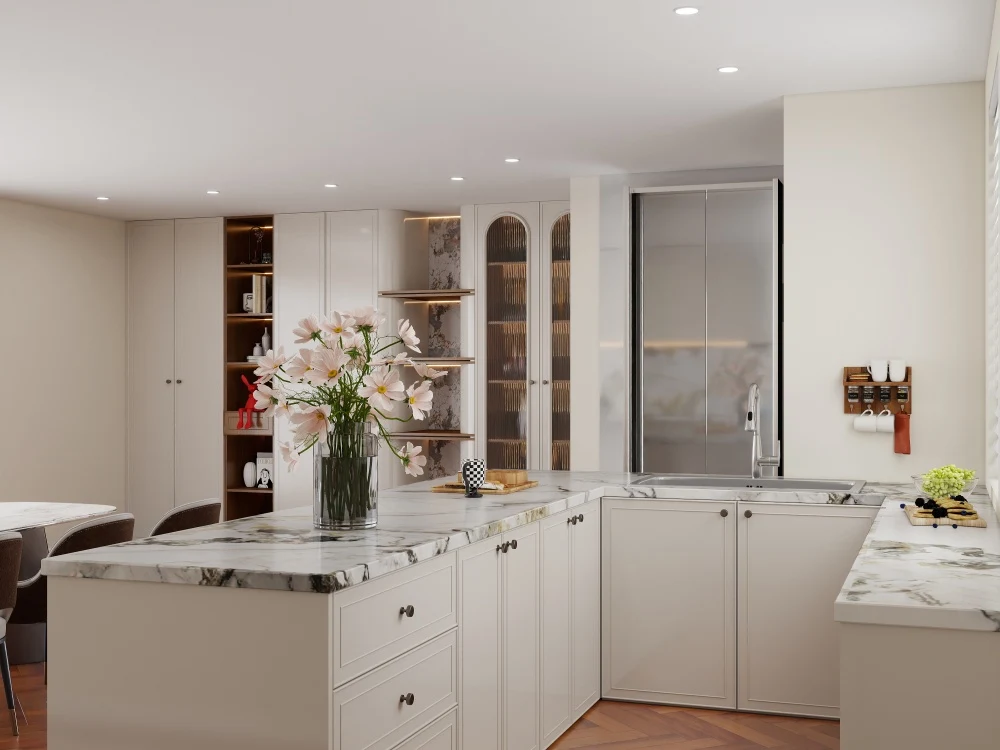
Mretty’s Soft Cream Serenity: French Style Open Plan Kitchen is a fully custom open-concept kitchen solution tailored for high-end residential projects. This integrated layout unites functional cooking zones, multi-purpose central island and adjacent dining area, breaking the barrier between kitchen and living space. The cabinetry adopts refined French recessed panel doors in soft cream tone, matched with luxurious natural marble worktops featuring artistic veining. Multiple storage forms are incorporated, including concealed cabinets, open illuminated shelving and glass display cupboards, alongside dedicated areas for built-in ovens and kitchen appliances. Flooded with soft natural light, the whole space balances orderly storage, cooking functionality and social dining needs. Every dimension can be adjusted on demand, perfectly fitting open-plan villas, penthouses and premium apartments pursuing elegant warm home aesthetics.
Mretty developed Soft Cream Serenity: French Style Open Plan Kitchen to interpret modern French rural elegance under minimalist aesthetics. Drawing inspiration from classic French provincial design, delicate framed cabinet doors inherit enduring classical charm, while the muted cream palette delivers calm, soothing visual experience. The open layout abandons closed partition walls, turning the kitchen into the core social hub of the home. The central island acts as a transition linking cooking and dining, encouraging family communication. Contrasting textured marble surfaces add natural luxury to plain cabinetry. Mretty’s design philosophy abandons redundant ornamentation, focusing on the harmony of space, light and functionality. It redefines the kitchen not merely as a cooking zone, but a warm gathering space blending daily chores, food preparation and casual family meals.
Mretty adopts premium eco-friendly materials for Soft Cream Serenity: French Style Open Plan Kitchen to achieve lasting quality and refined texture. Cabinet carcass uses stable high-density solid wood composite panels that resist deformation and humidity. Door panels are finished with multi-layer matte environmental paint, showcasing smooth soft cream colour. The countertop is crafted from selected natural marble with unique natural veining, wear-resistant and heat-resistant for daily kitchen use. Tempered clear glass is fitted for display cabinet doors. All fitted hardware consists of silent soft-close hinges and damping drawer slides to guarantee quiet and smooth operation. Recessed LED light strips are pre-installed inside open shelves for layered ambient lighting. All raw materials meet strict international low-formaldehyde standards, delivering a safe, healthy long-term culinary environment for families.
Explore Our Proudly Collection
Explore More
MRETTY Refined Modern Condo
Discover
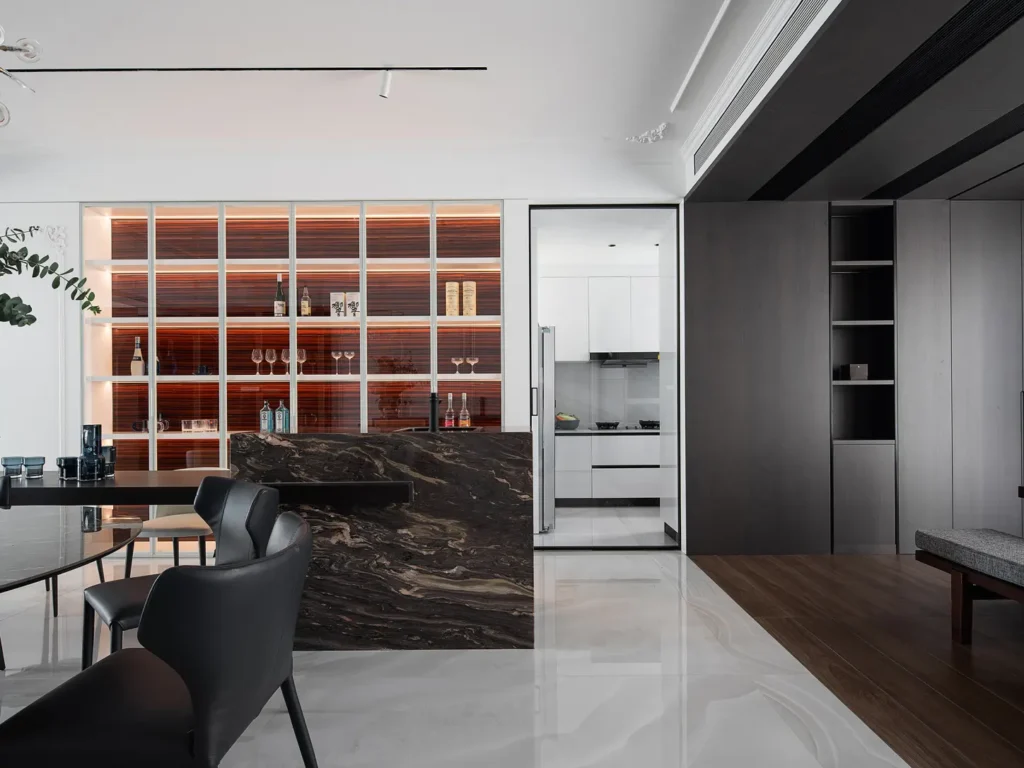 Parisian Grey
Discover
Parisian Grey
Discover
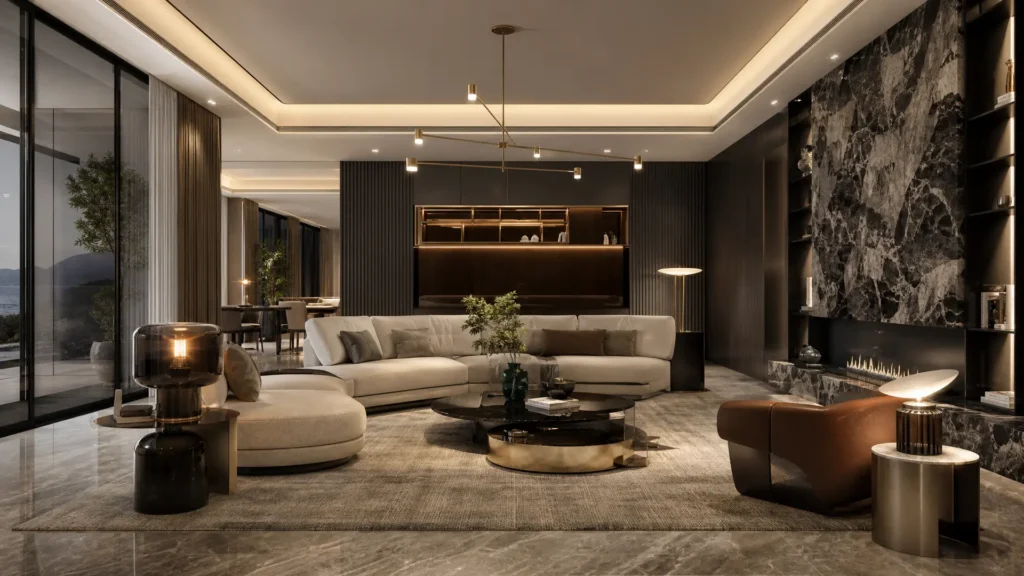 Italian Essence
Discover
Italian Essence
Discover
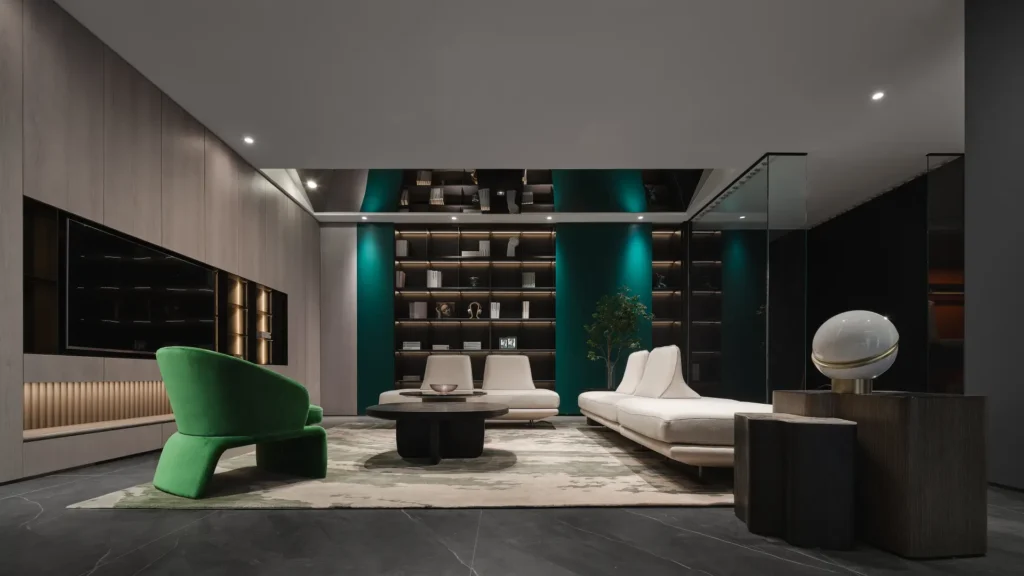 Sicily
Discover
Sicily
Discover
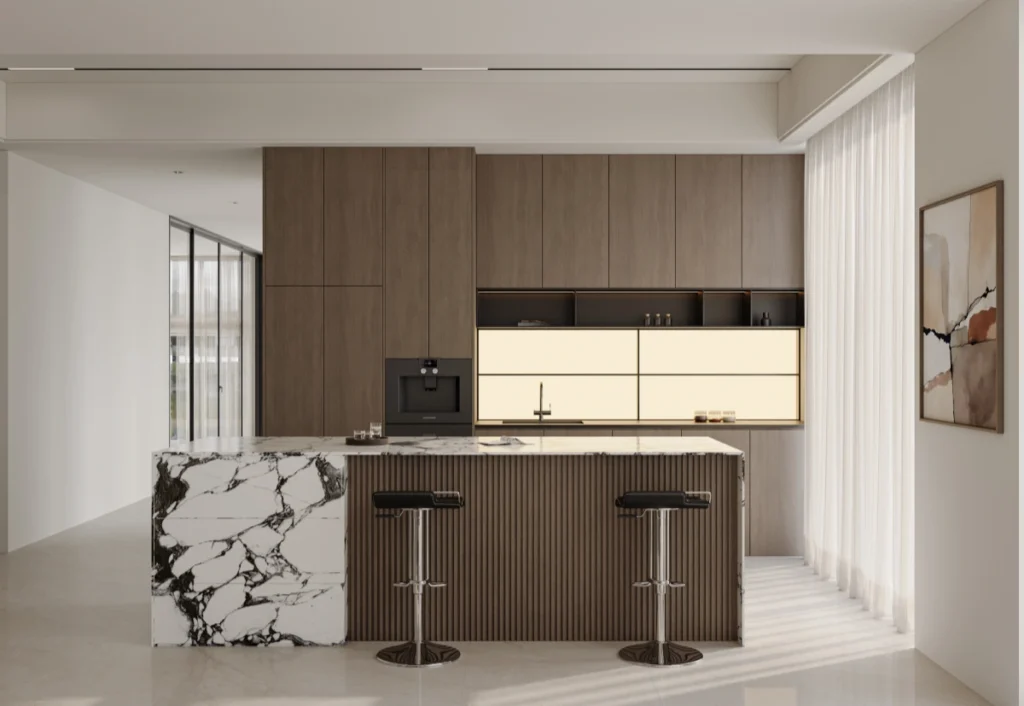 Mretty Condo Interior Design | Nat
Discover
Mretty Condo Interior Design | Nat
Discover
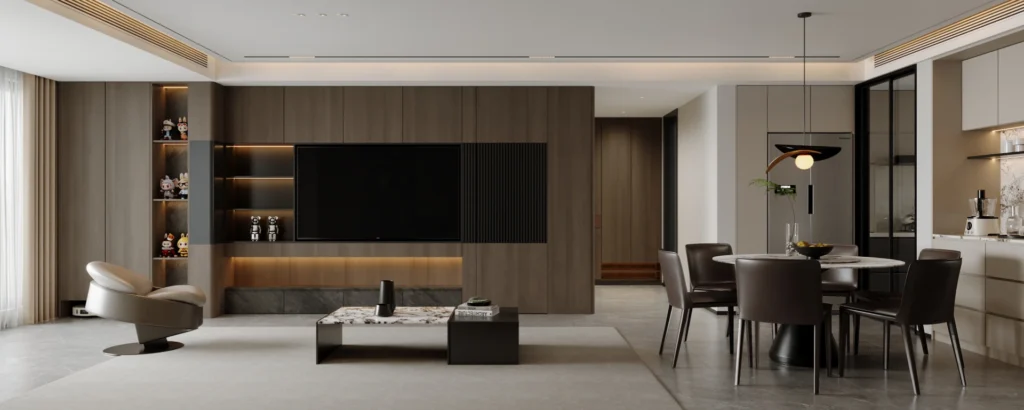 Mretty Condo Interior Design | Dolce Modern Reside
Discover
Mretty Condo Interior Design | Dolce Modern Reside
Discover
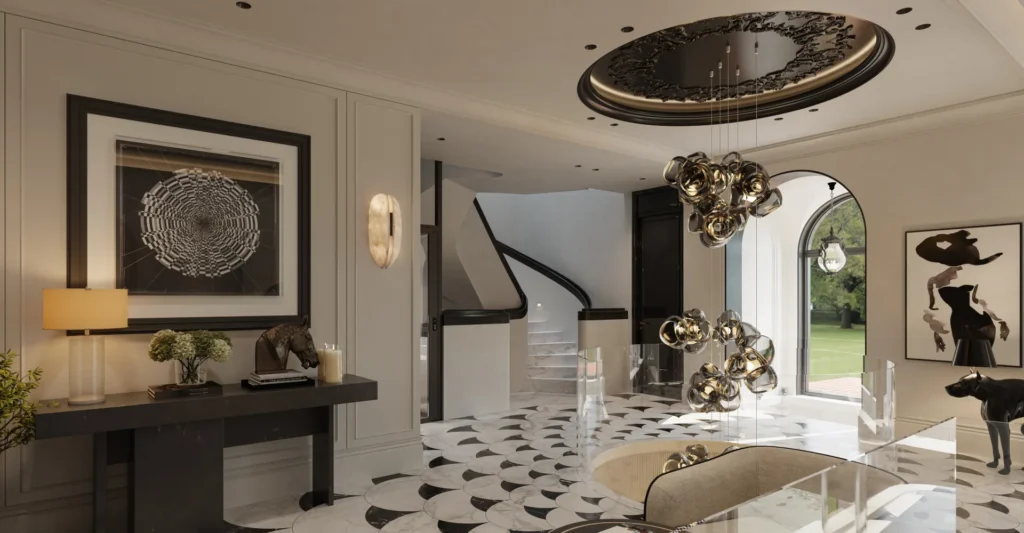 Heart Island|Villa Design|Mretty
Discover
Heart Island|Villa Design|Mretty
Discover
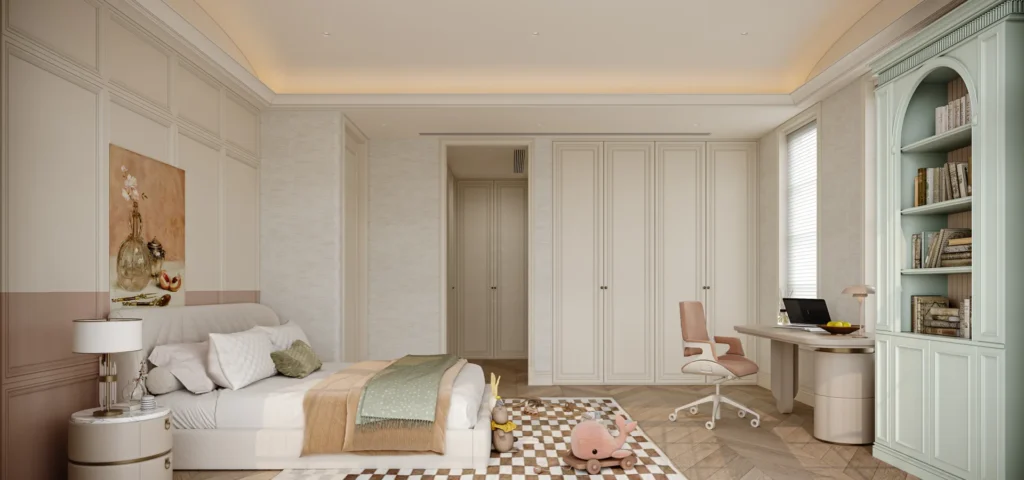 Lily | Villa Design | Mretty
Discover
Lily | Villa Design | Mretty
Discover
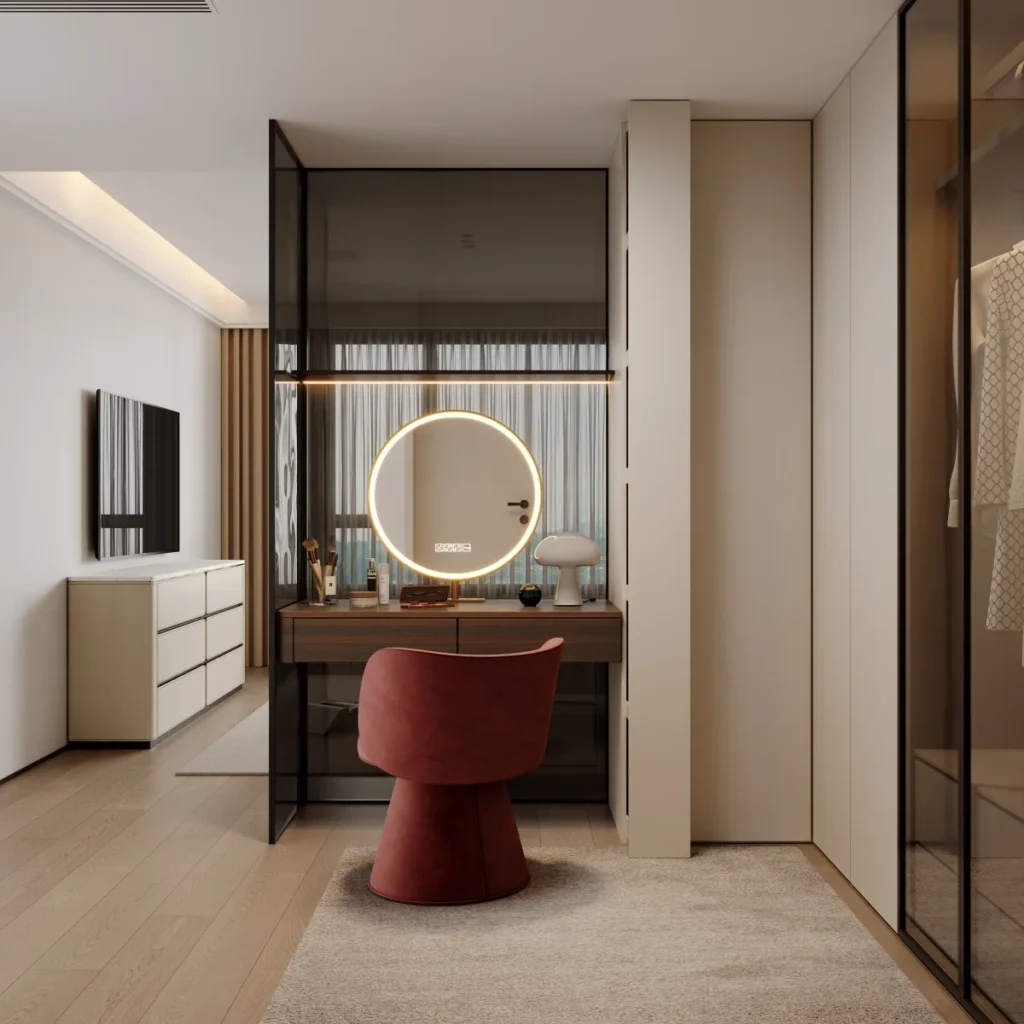 Mretty Condo Interior Design | Macaron
Discover
Mretty Condo Interior Design | Macaron
Discover
What Our Clients Say
Trusted By Homeowners For Premium Custom Cabinetry & Home Design Solutions
MRETTY transformed our kitchen into a beautifully resolved space that feels calm, practical, and completely personal to our family.
The design team understood how we live and translated every requirement into cabinetry that is elegant, precise, and effortless to use.
From the first consultation through installation, communication was clear and every detail was handled with exceptional care.
Our wardrobes now feel fully integrated with the architecture. The craftsmanship and finish exceeded our expectations.
The dedicated project management made a complex whole-home project feel organised, transparent, and remarkably stress-free.
Every cabinet fits perfectly, the material palette is timeless, and the storage planning has changed how our home functions.
MRETTY balanced refined aesthetics with the practical needs of our family. The result is beautiful without compromising daily life.
The installation team was meticulous, respectful, and committed to delivering the design exactly as envisioned.
Begin Your Bespoke Journey
Let Us Create Your Ideal Space
Share your contact details and our specialists will arrange a private consultation for your kitchen, cabinetry, or whole-home project.