
Case Study
OBSIDIAN & TIMBER
Italian Modern | Whole-Home Design
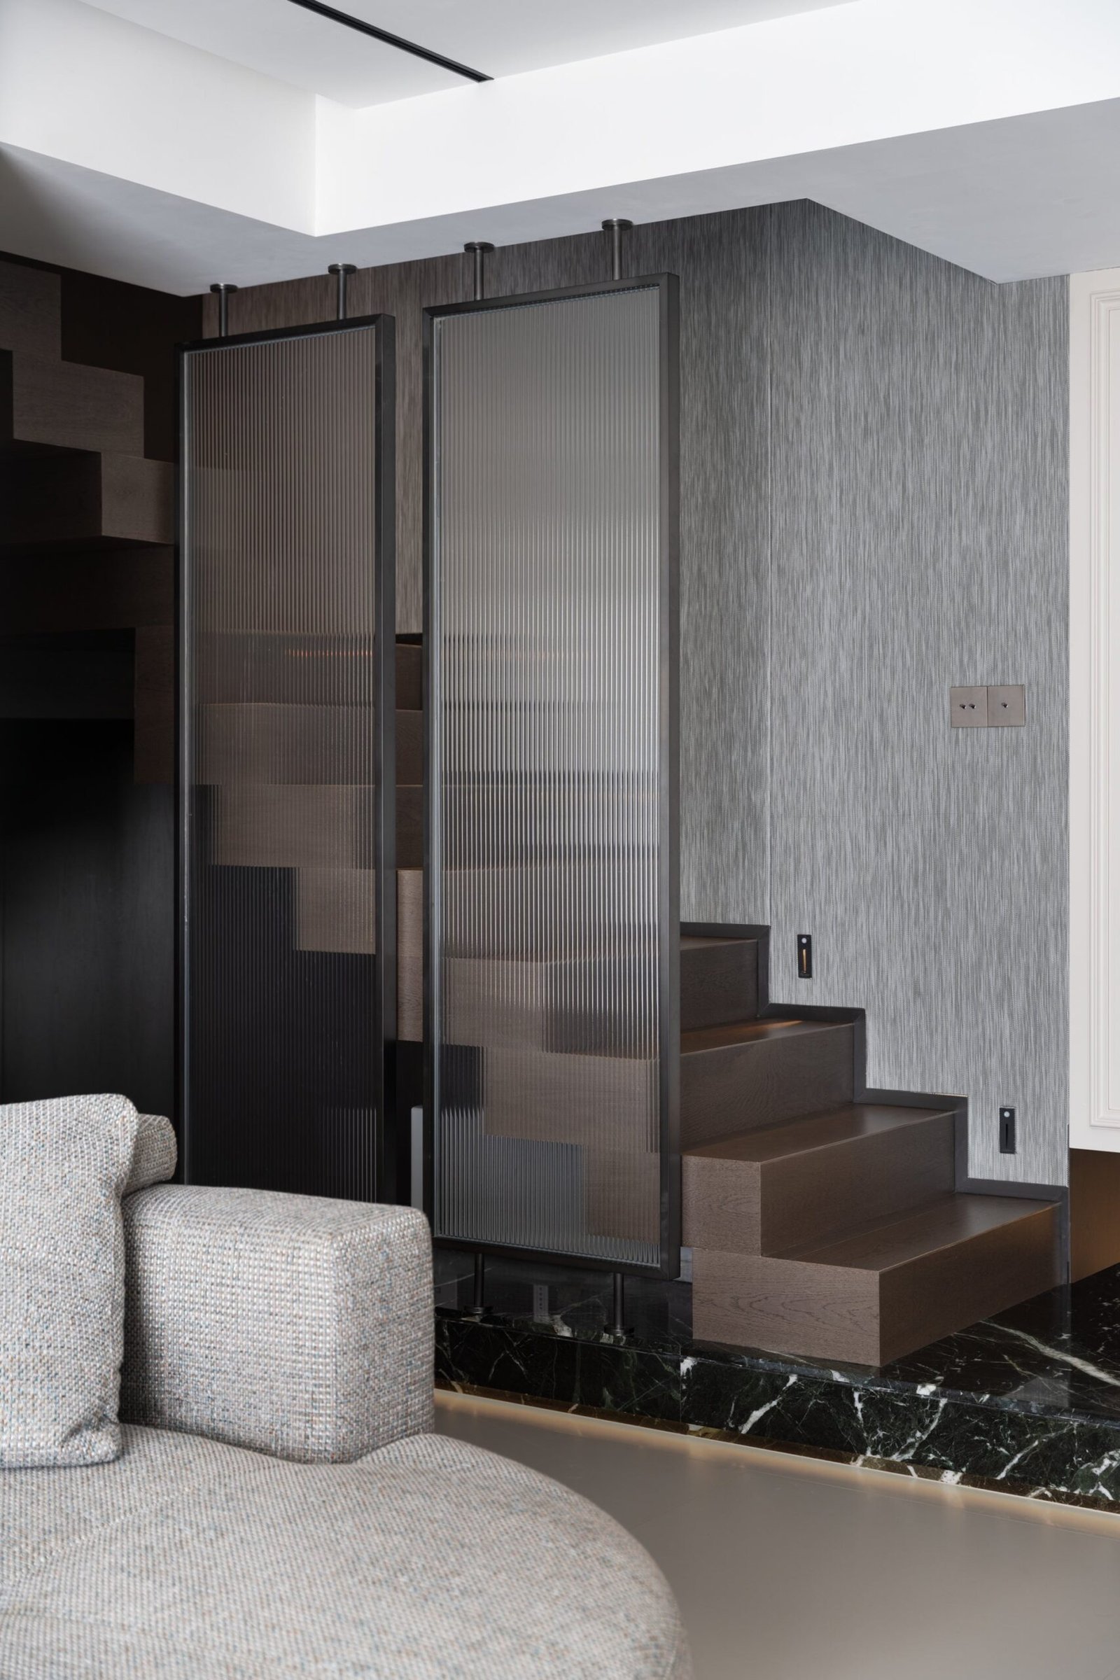
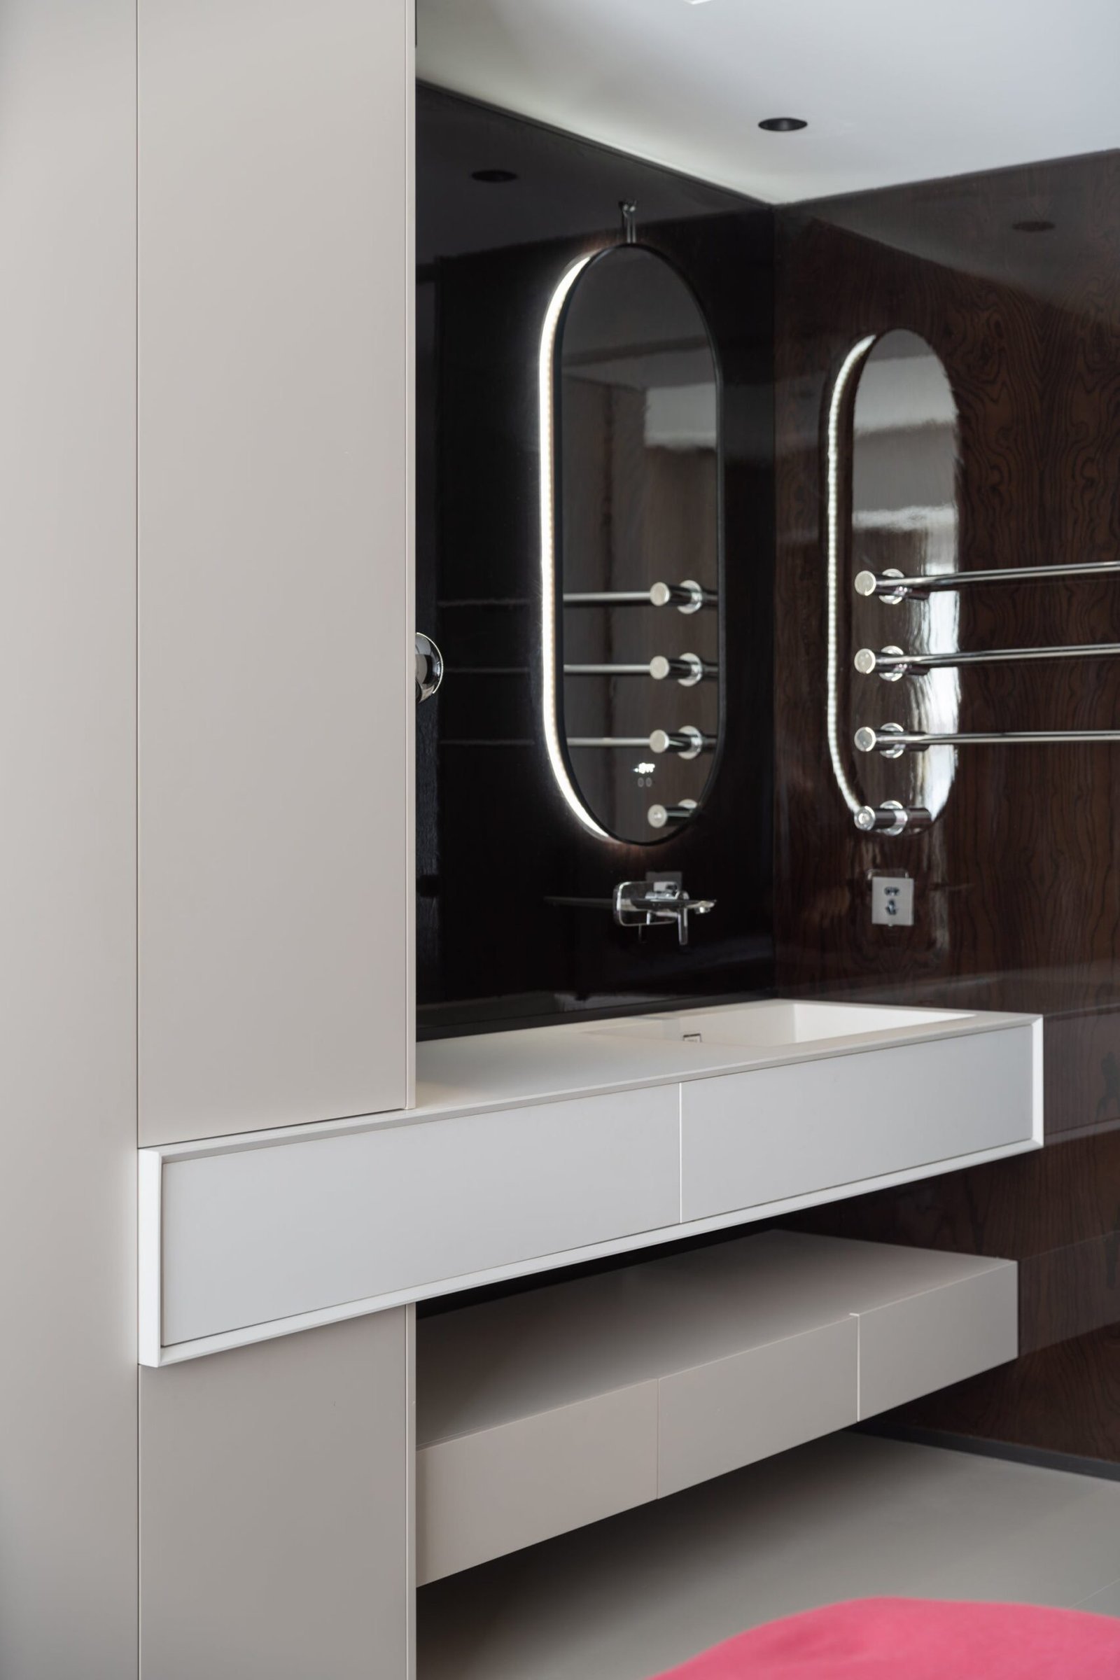
A bold Italian-modern whole-home project defined by the tension between dark architectural surfaces and warm timber accents. Deep charcoal tones, fluted stone panels, and concealed lighting create a moody yet refined atmosphere throughout every room.
01
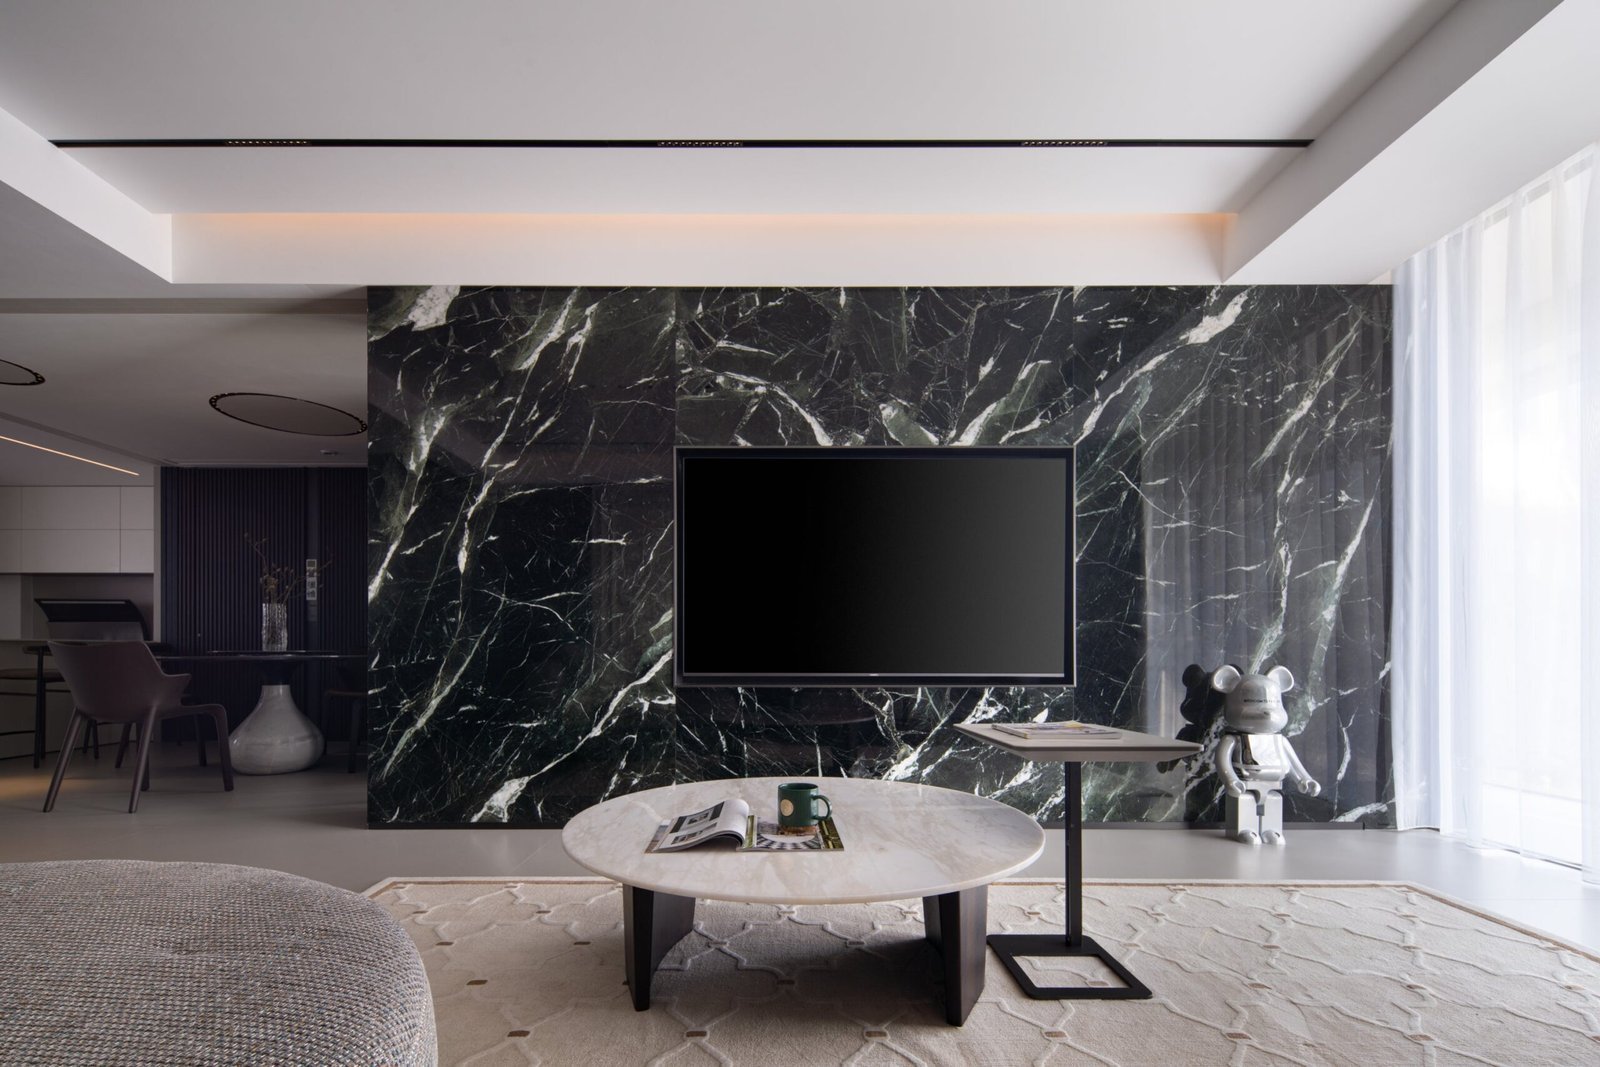
Living Room · Obsidian Calm
Dark stone cladding and walnut millwork frame a living space of quiet intensity. Recessed lighting washes across fluted panels, while the warm timber floor anchors the moody palette.
02
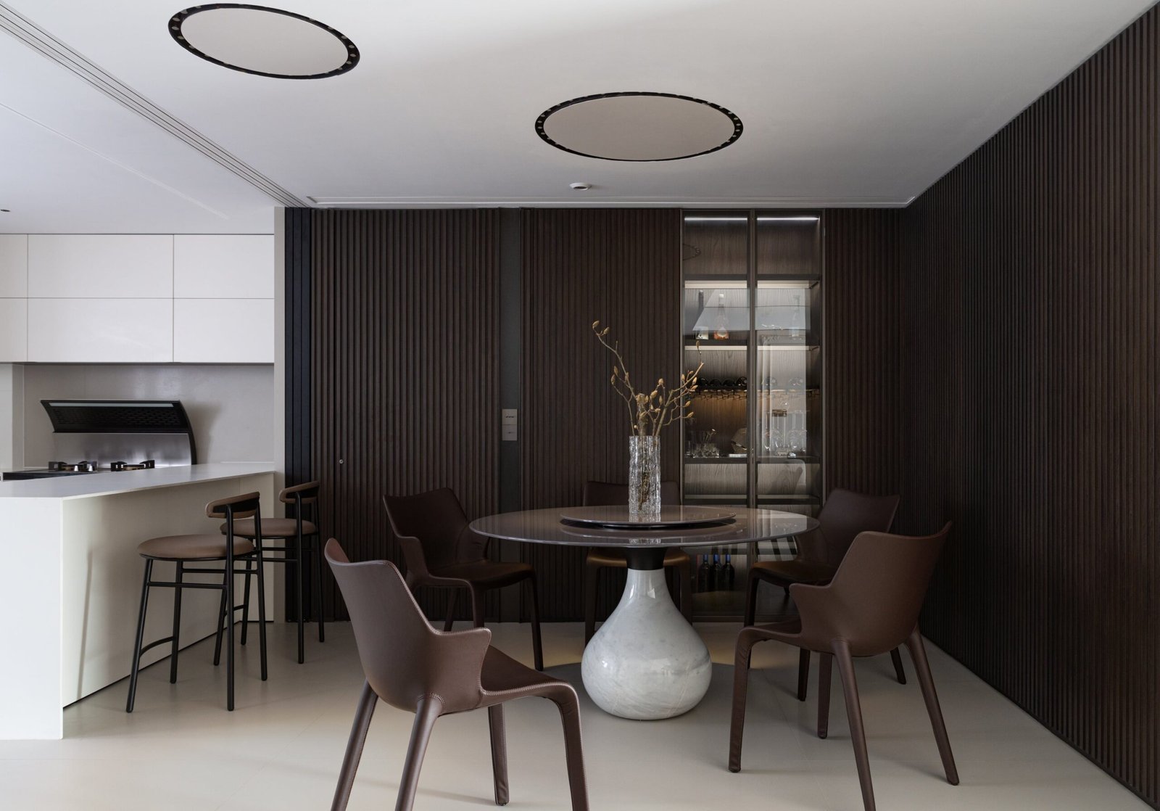
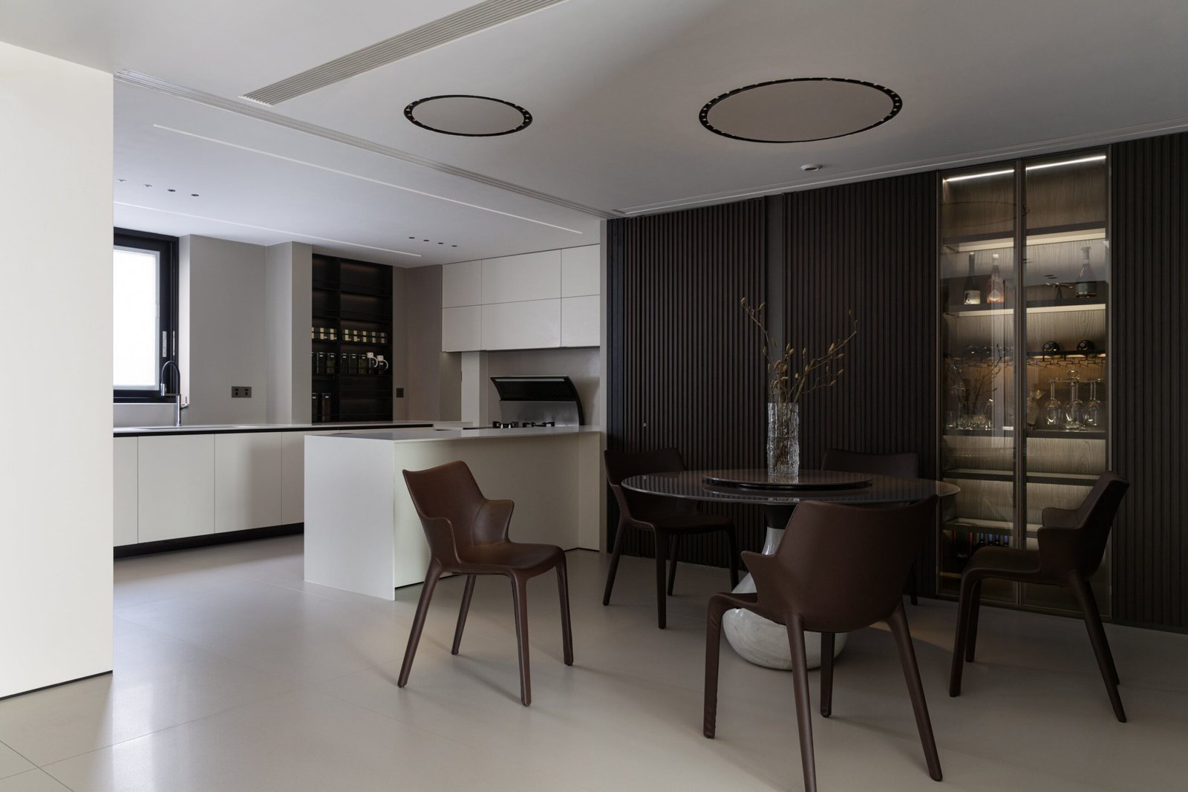
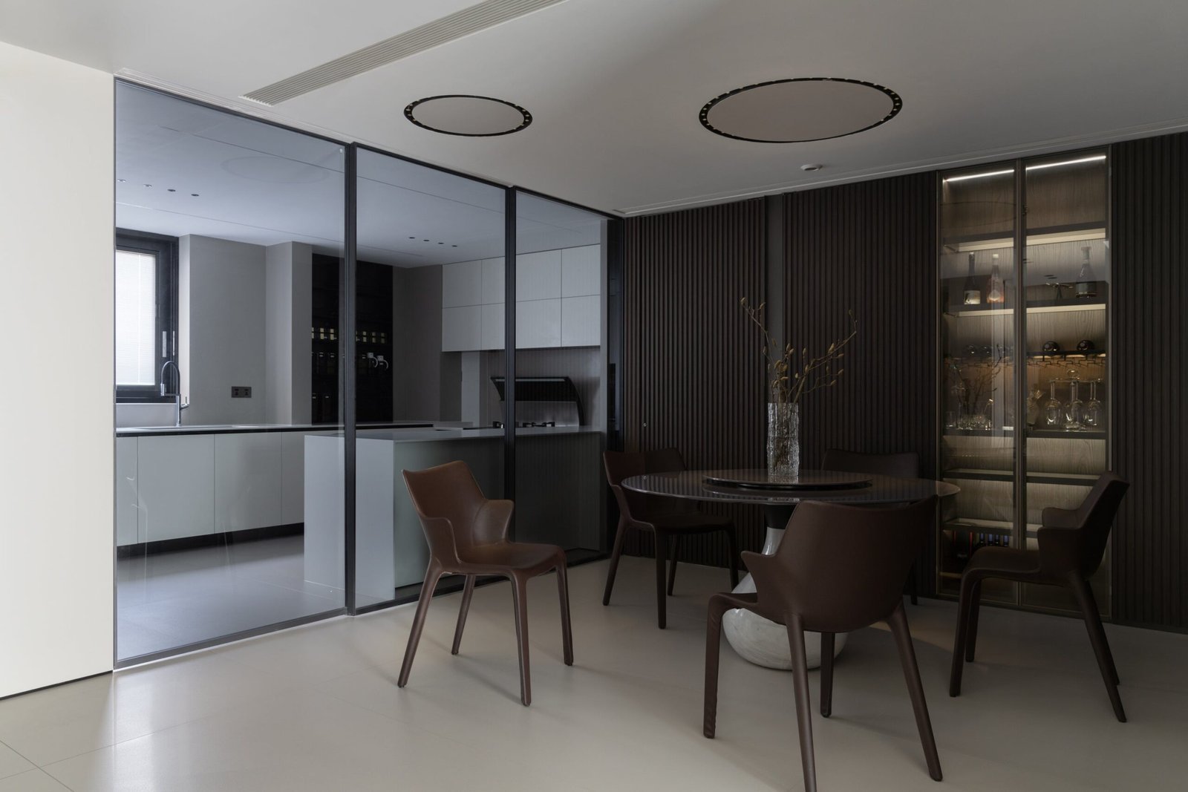
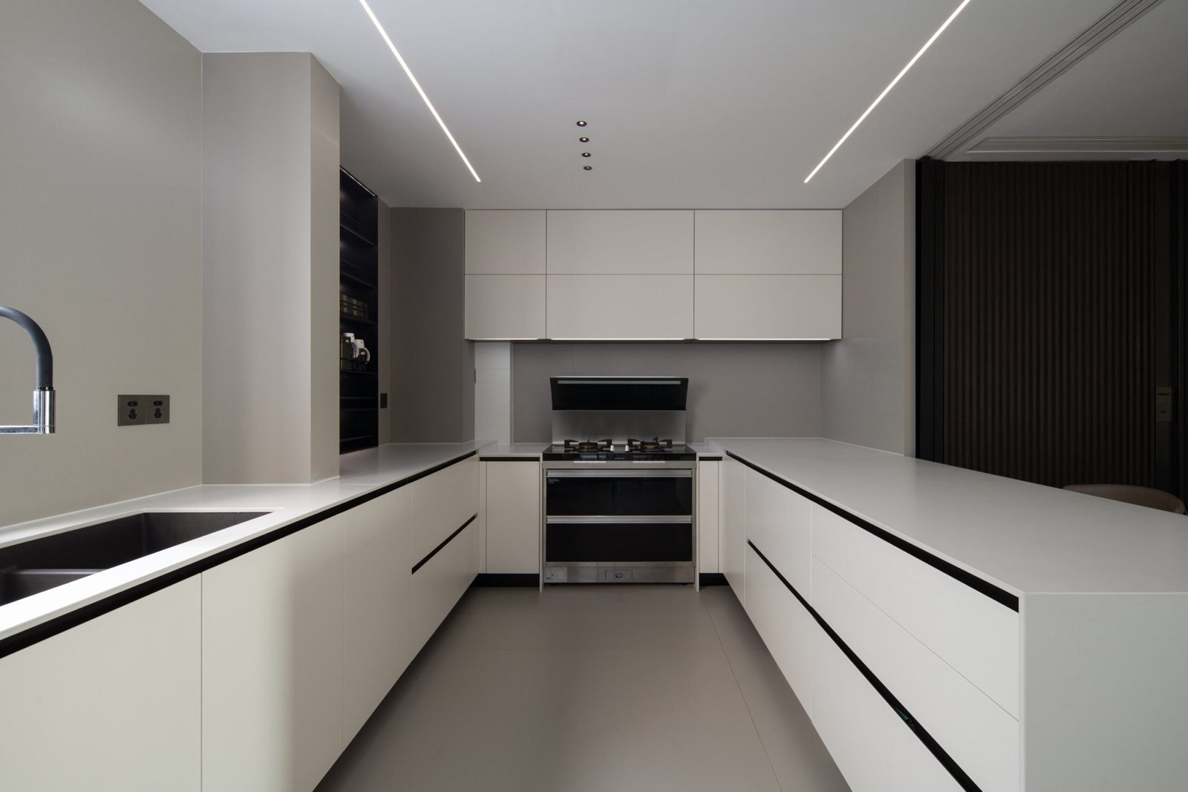
Kitchen · Shadow & Grain
Sintered stone countertops meet dark-stained oak cabinetry in a kitchen designed for both performance and presence. Integrated appliances disappear behind handleless facades.
03
Private Suite · Timber Sanctuary
The master suite balances darkness with warmth through floor-to-ceiling walnut panelling and soft indirect lighting. A bespoke wardrobe system provides seamless storage.
04
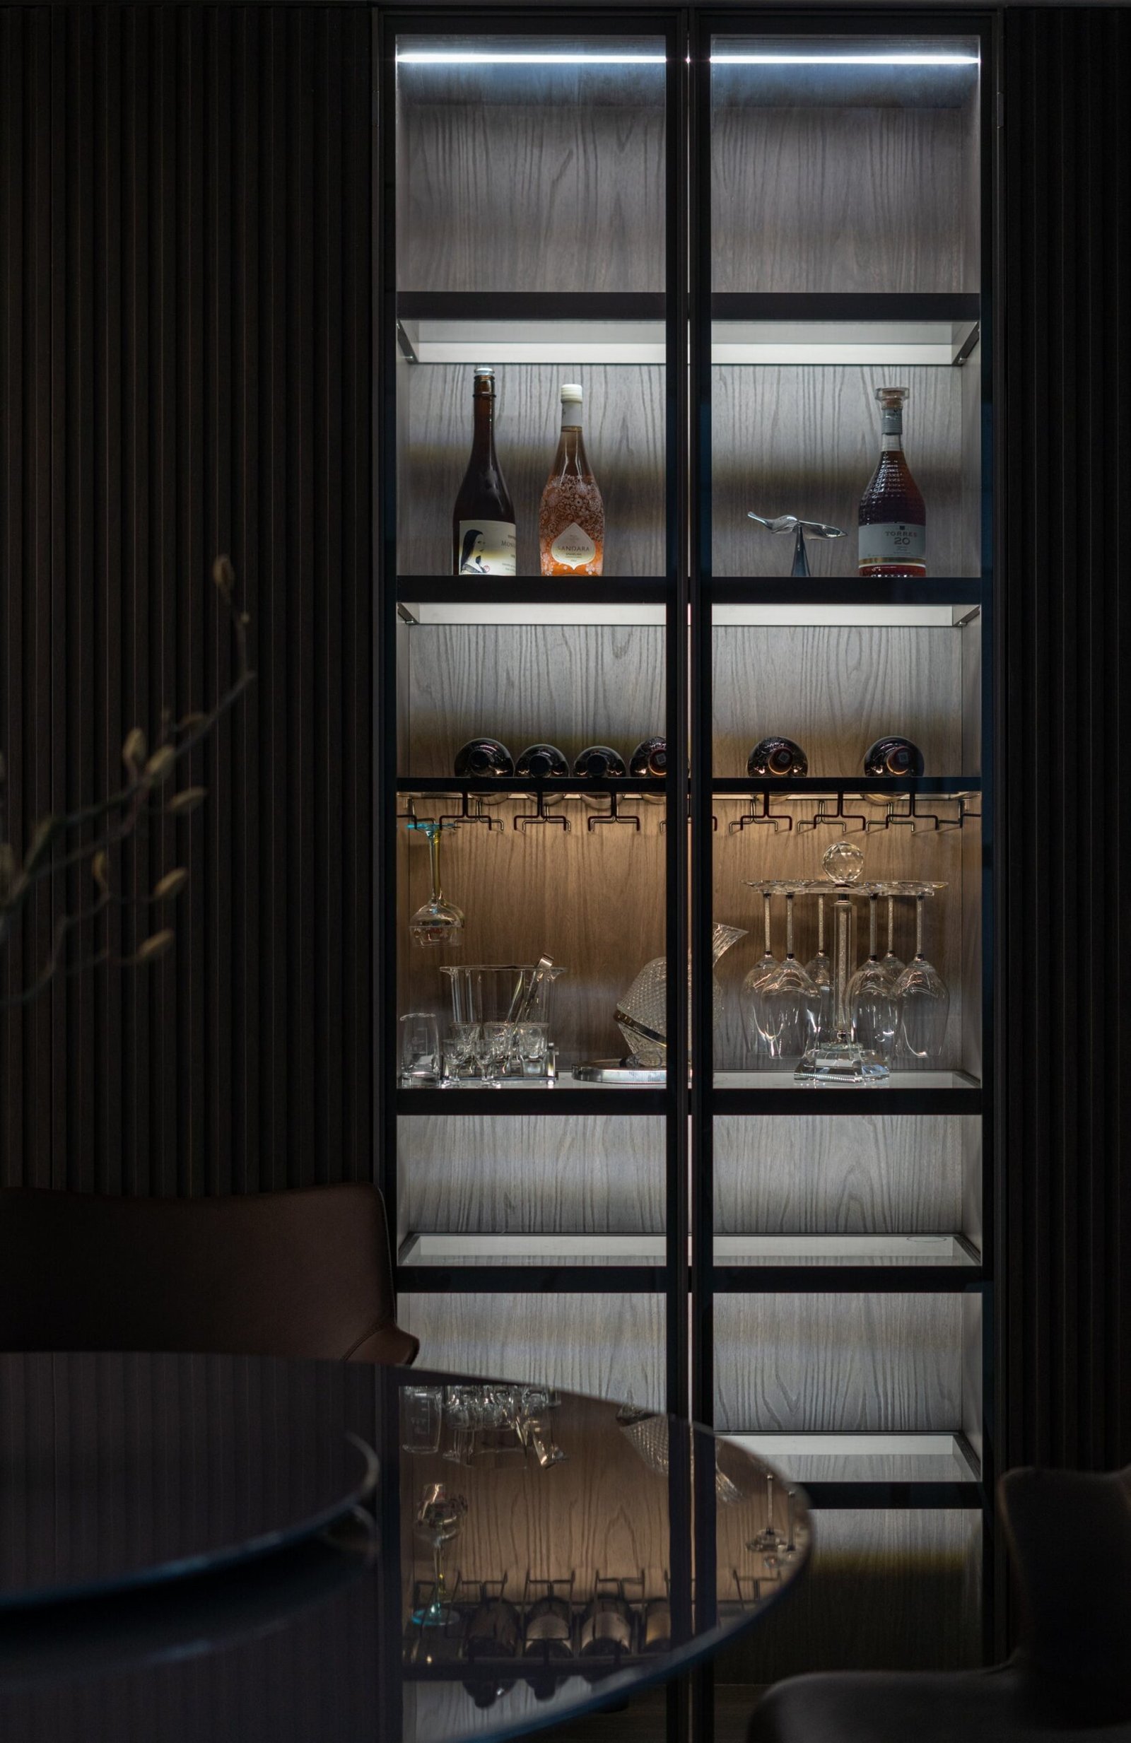
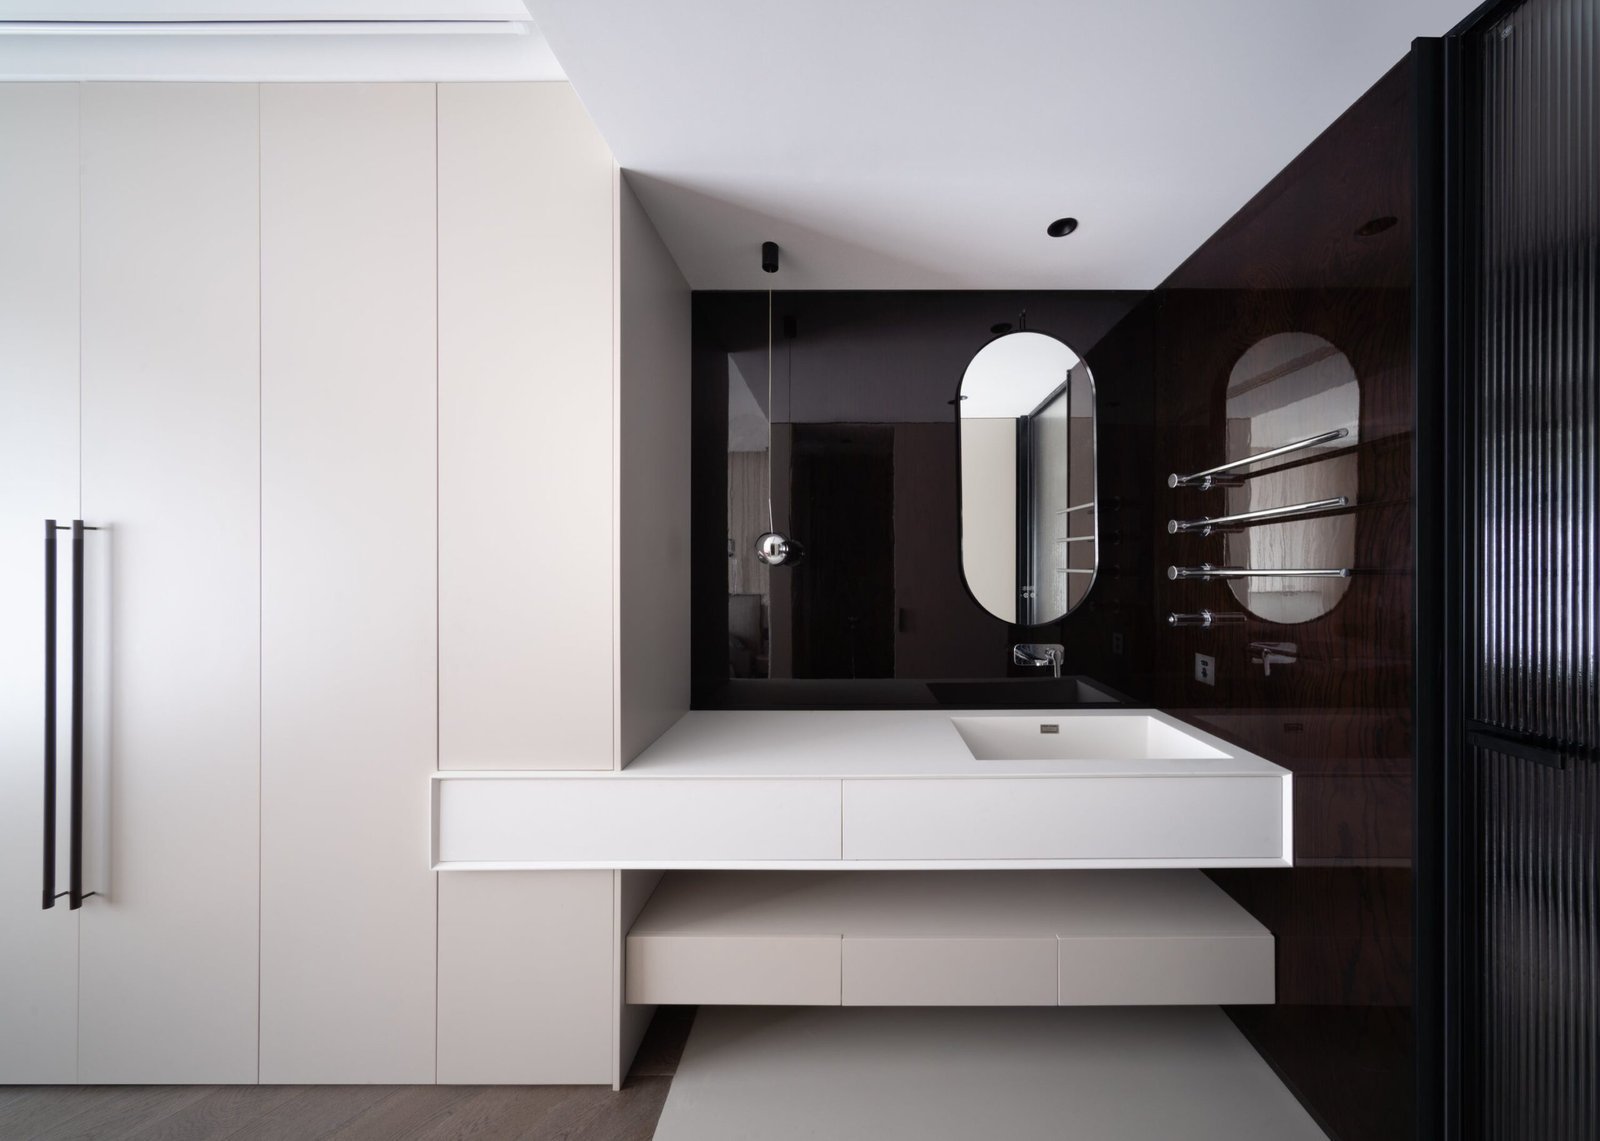
Details · Precision in Darkness
Every joint, every reveal, every shadow gap is deliberate. Black hardware meets timber edges in moments of quiet craftsmanship that reward closer inspection.
Begin Your Journey
Make an appointment with a master to tailor the whole house for you.