
Case Study
THE WARM EDIT
Minimalist | Compact Apartment
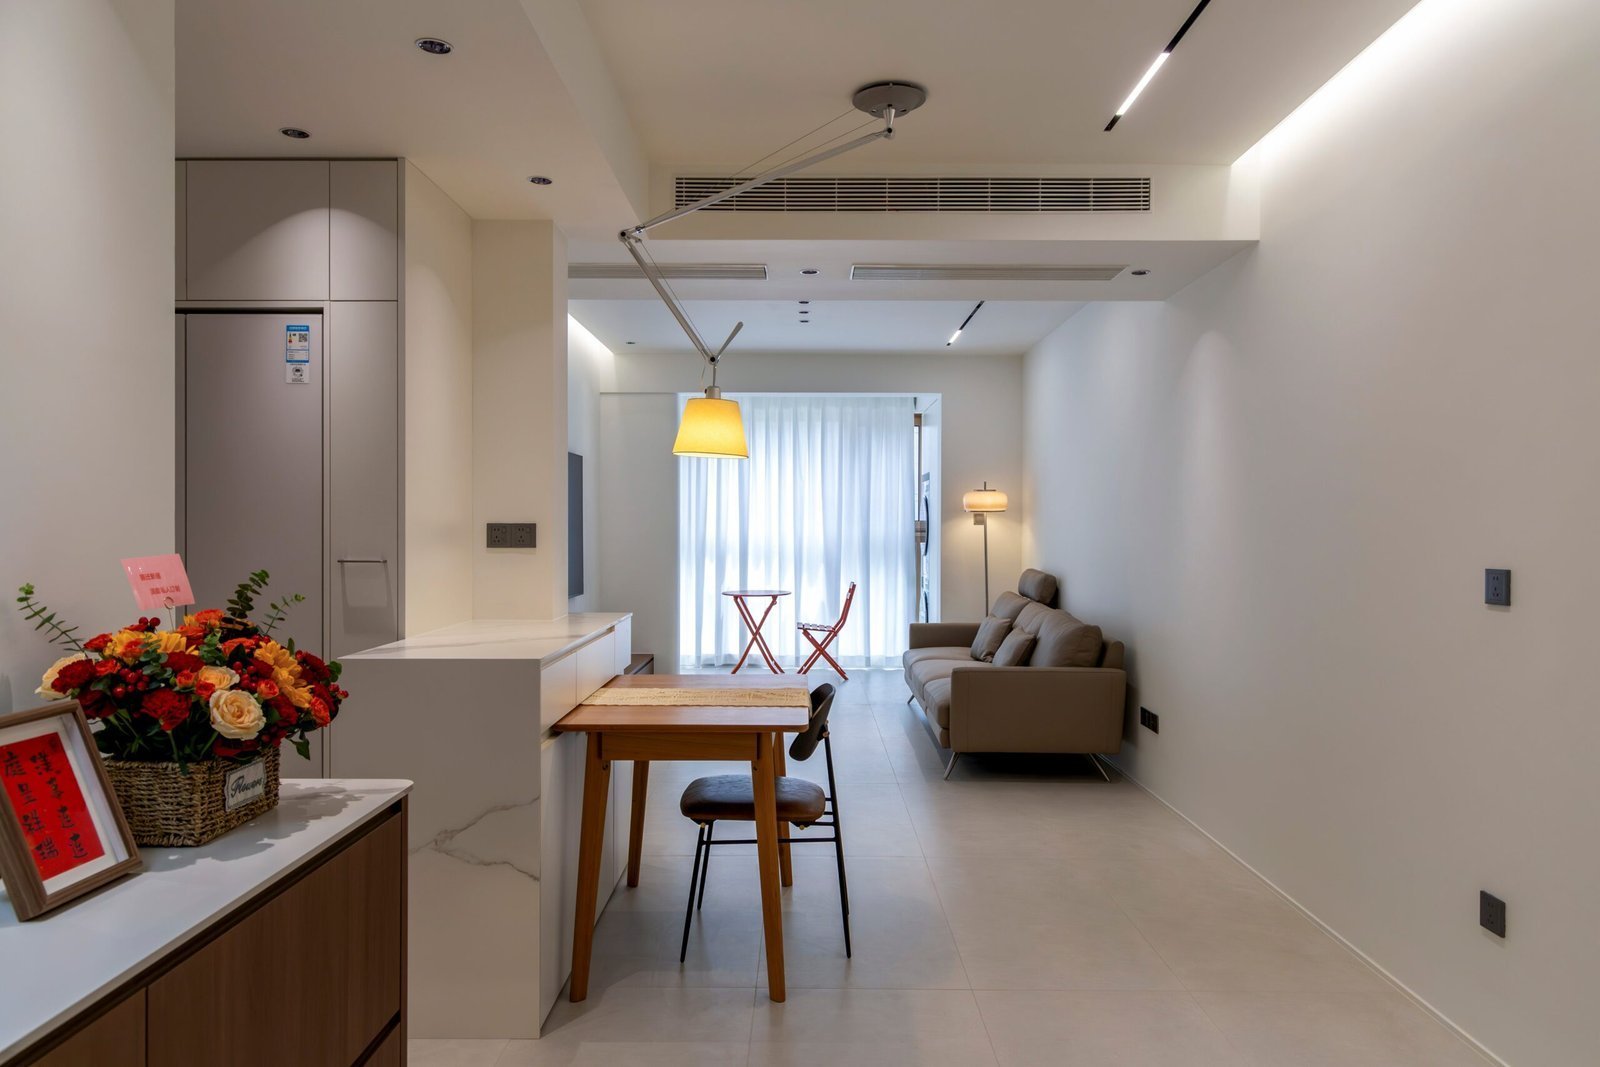
A compact apartment transformed through meticulous spatial planning and warm minimalism. Clean lines, natural walnut cabinetry, and textured glass partitions create an effortlessly refined living experience within a modest footprint.
01
Living & Dining · Fluid Openness
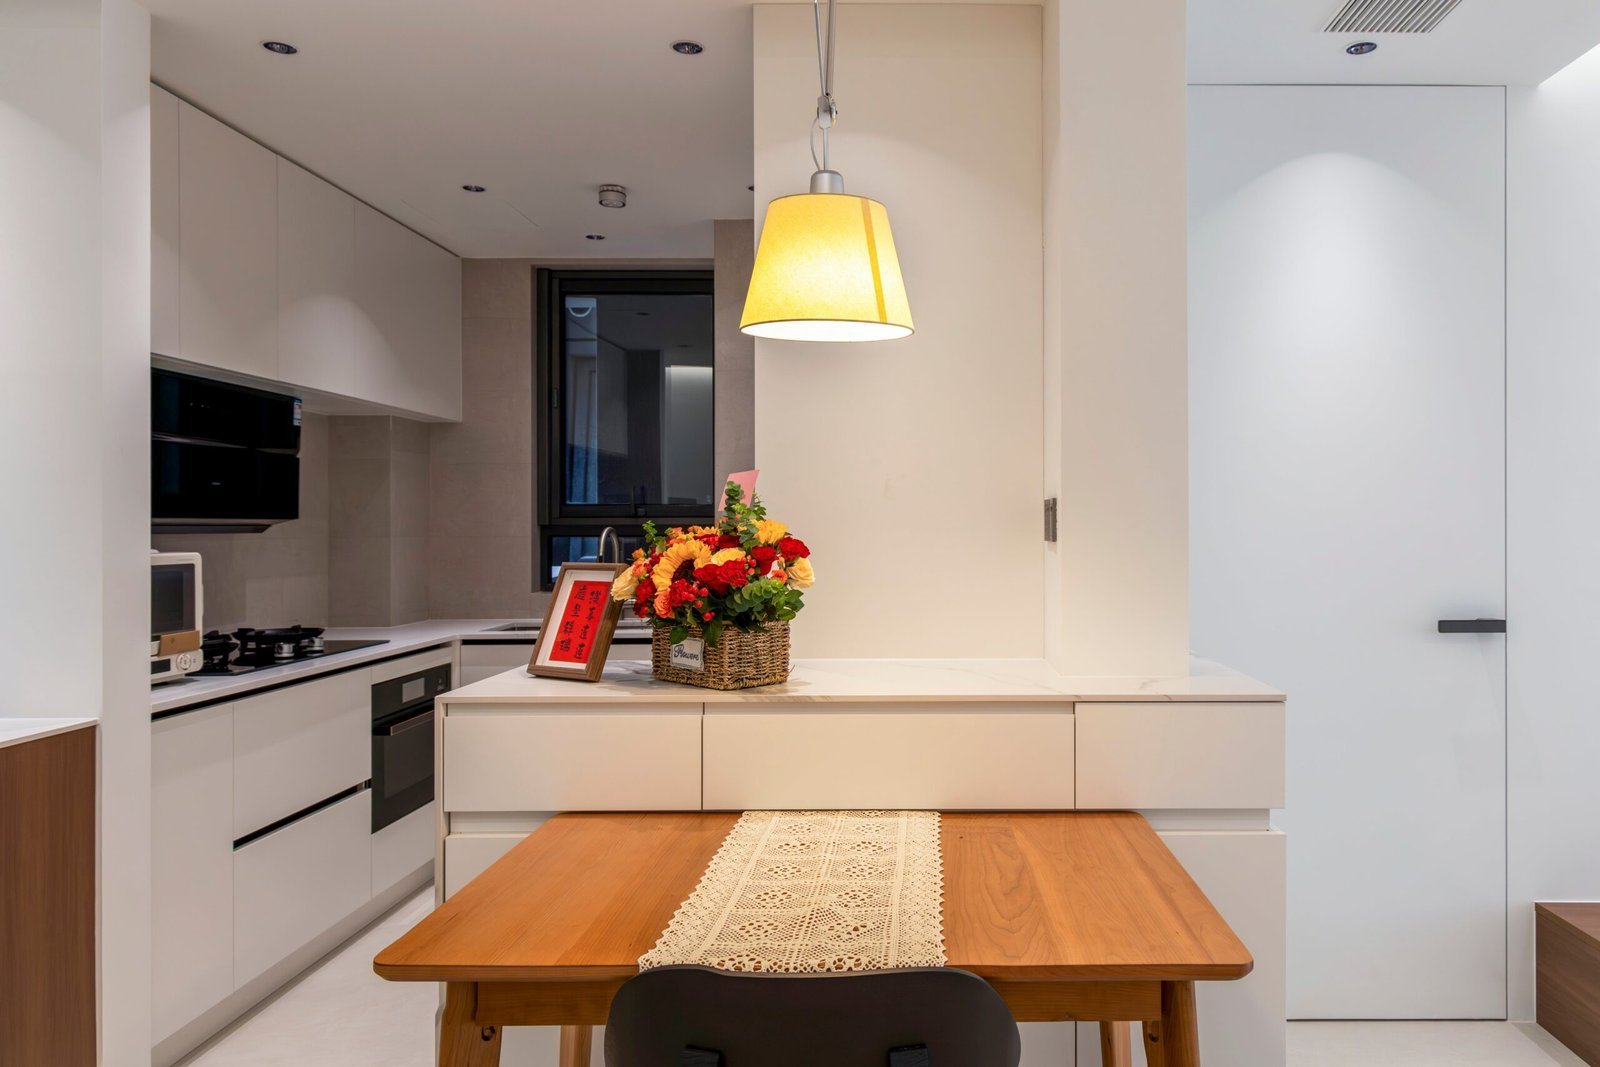
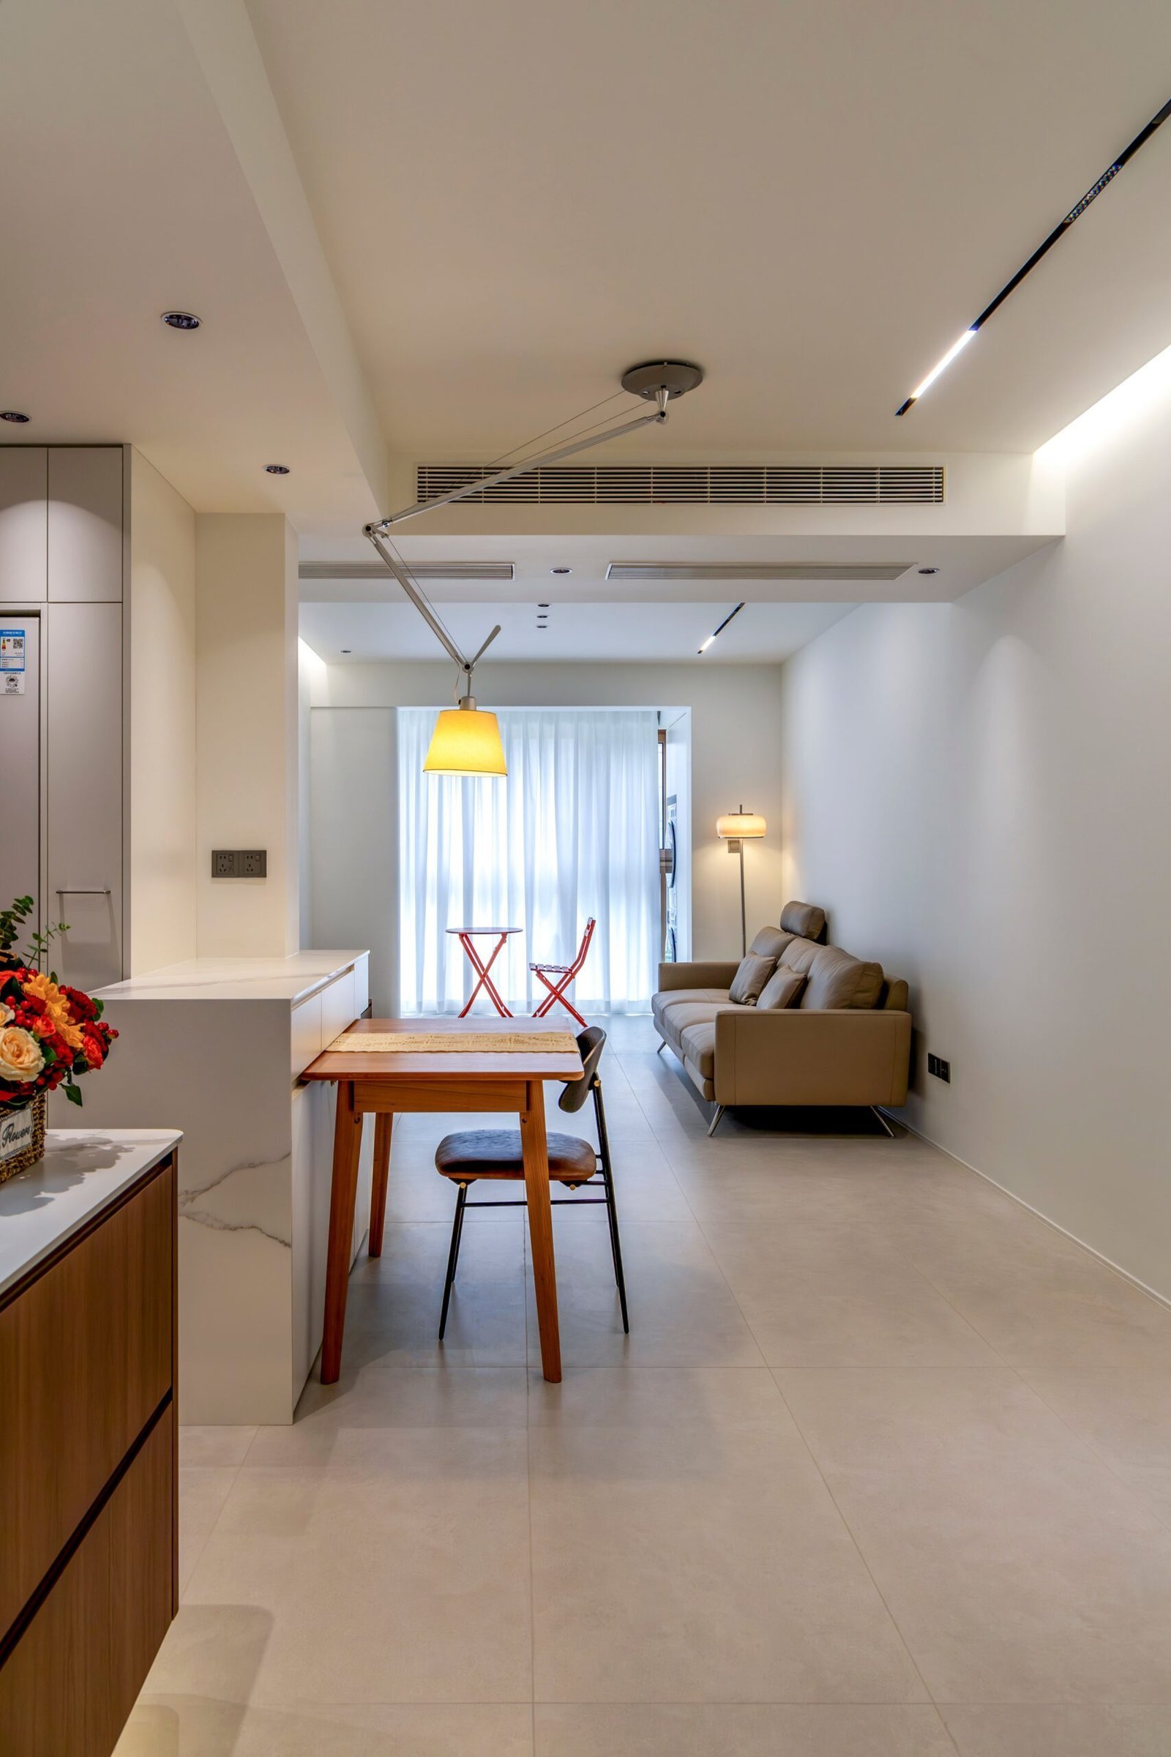
An open-plan layout merges cooking, dining, and lounging into a single fluid zone. A walnut dining table anchored by a sculptural pendant lamp defines the social heart of the home.
02
Foyer · Light & Transparency
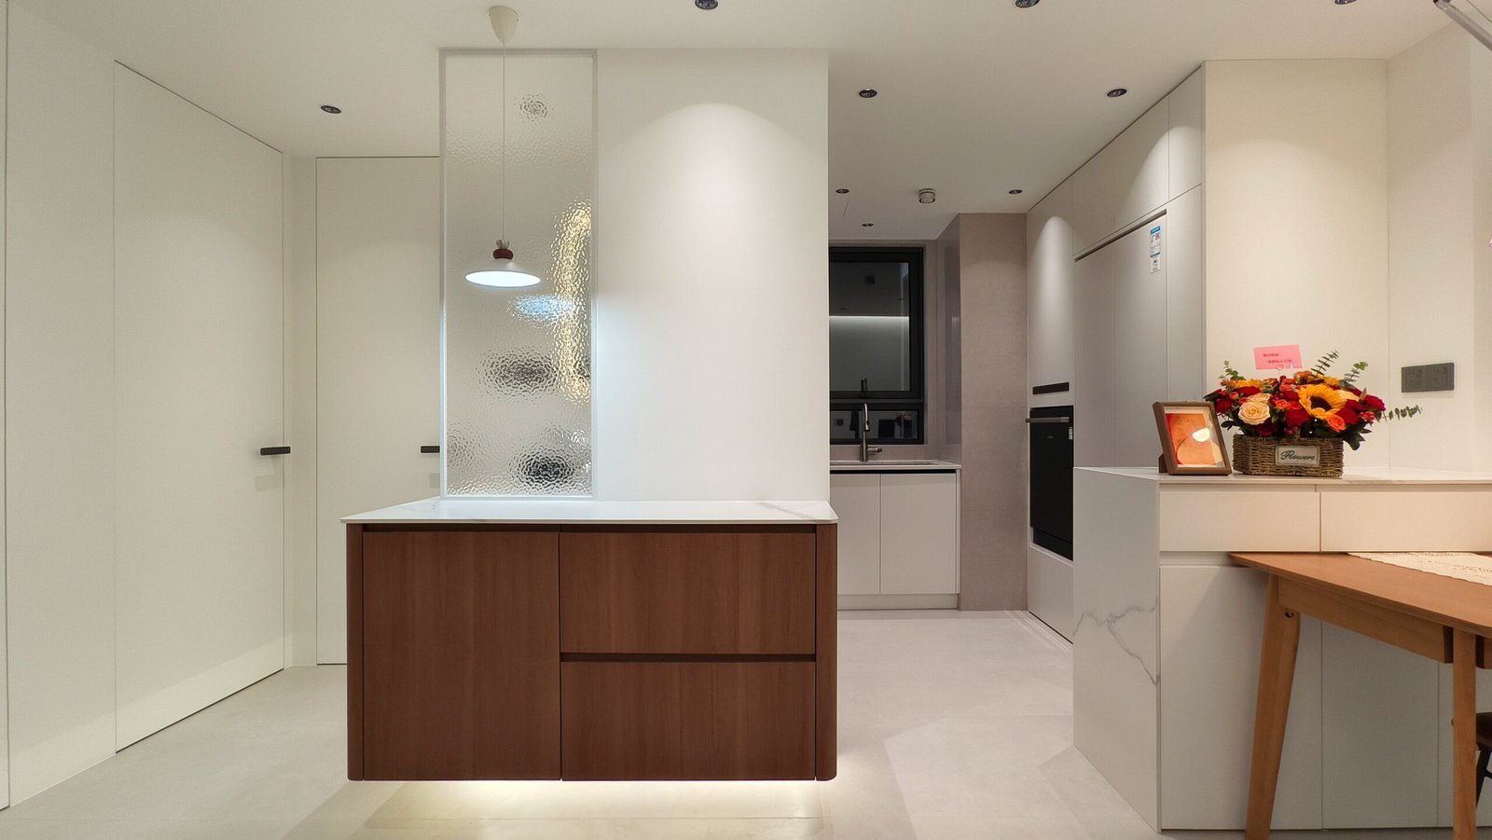
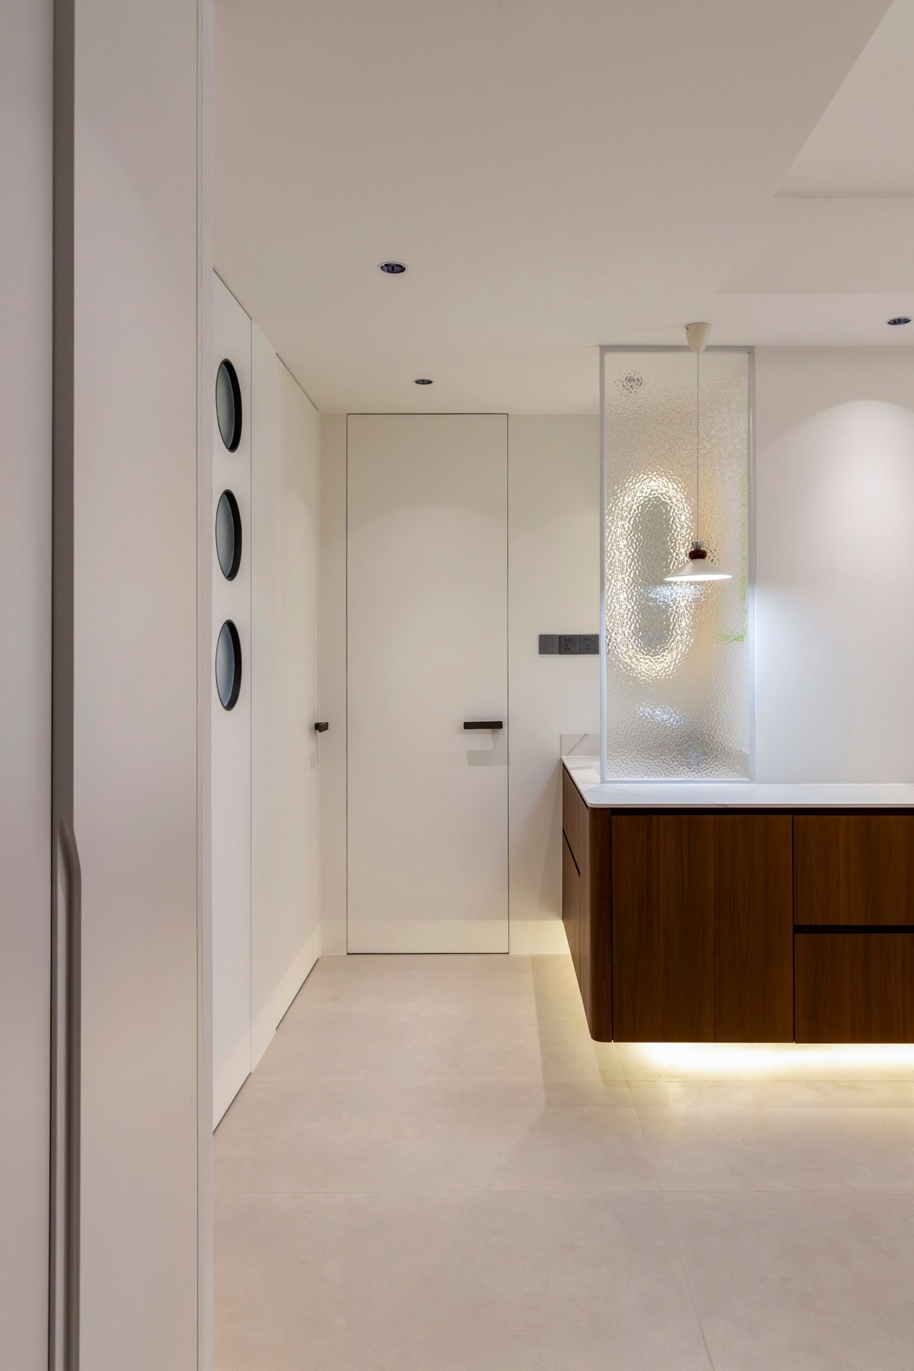
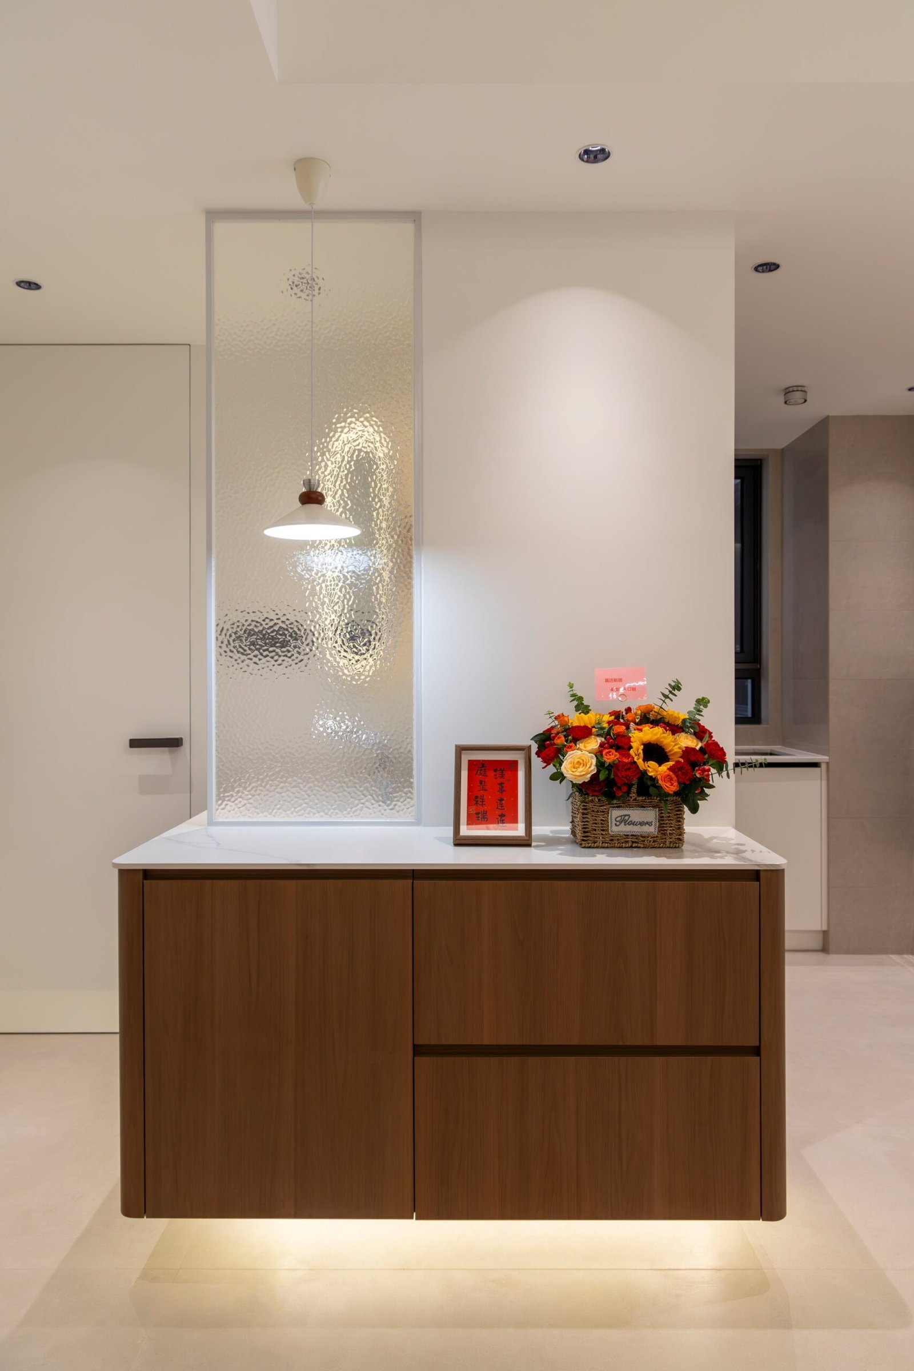
A walnut island cabinet paired with a rippled-glass partition softly separates the entrance from the kitchen. Under-cabinet lighting adds a floating effect, while the textured glass filters light to maintain an airy, open feel.
03
Kitchen · Compact Precision
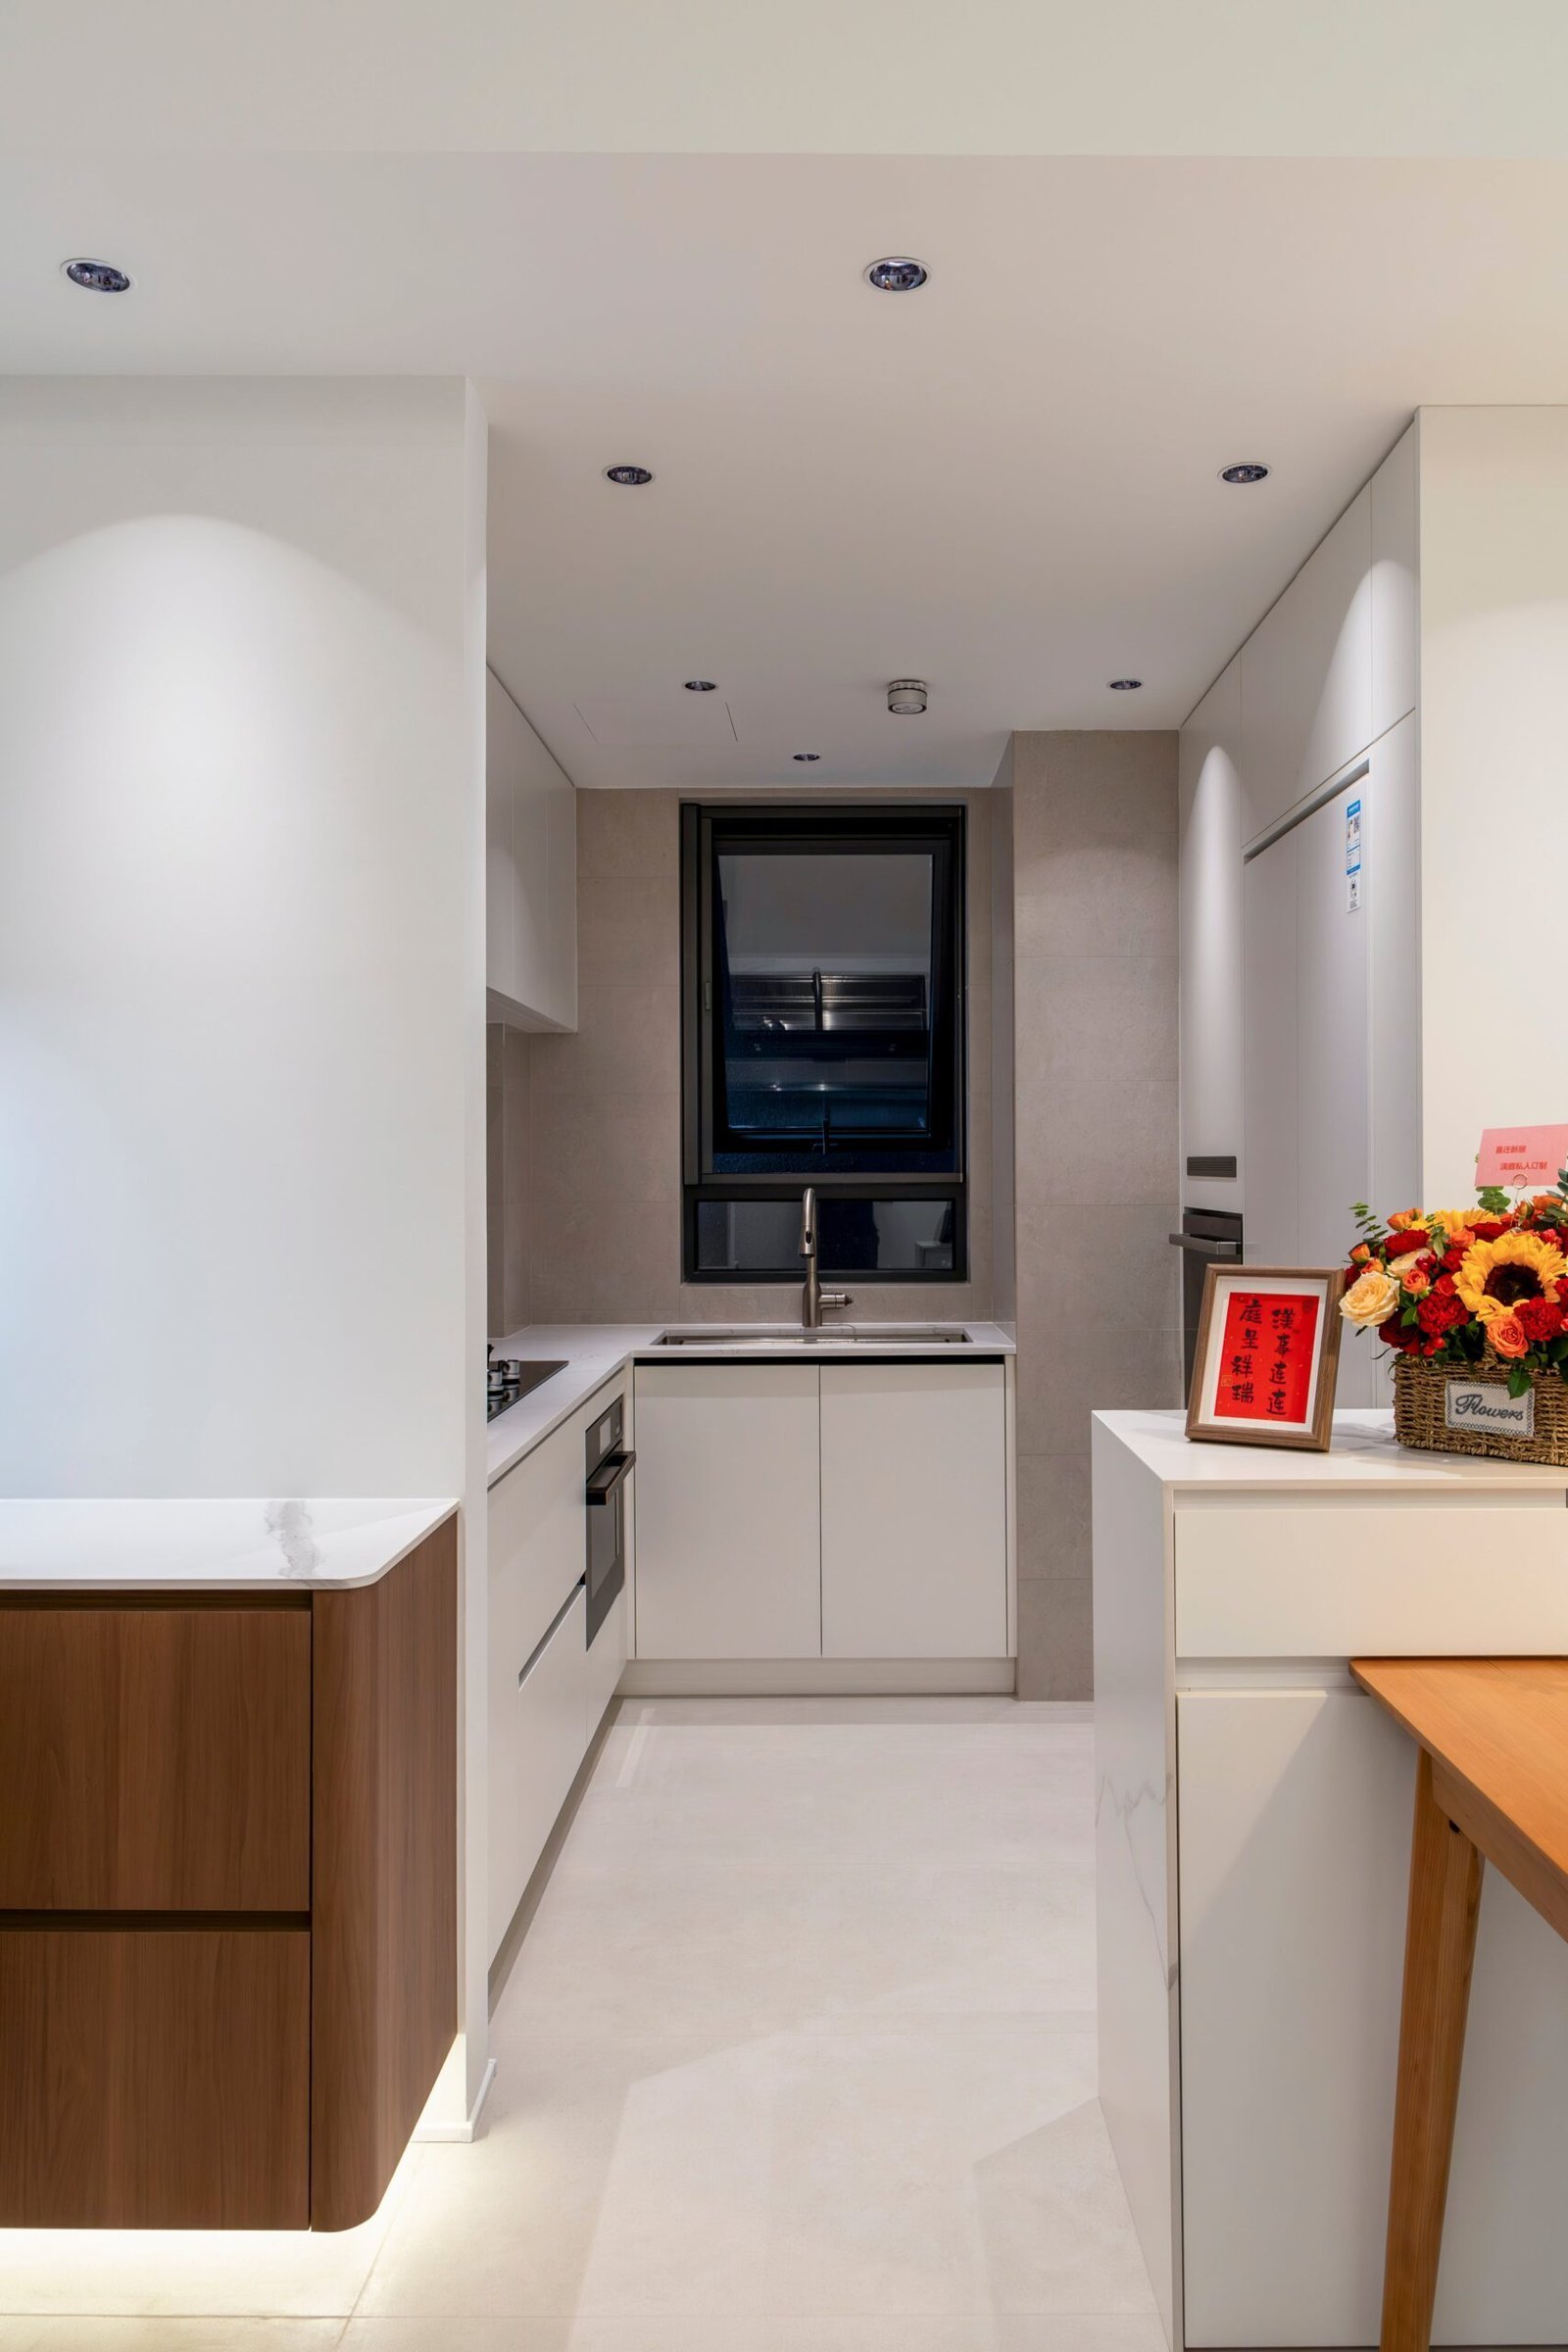
Every centimetre is accounted for. Handleless white cabinetry integrates appliances seamlessly, while the warm walnut island provides both storage and a casual breakfast counter.
04
Media Wall · Gallery Living
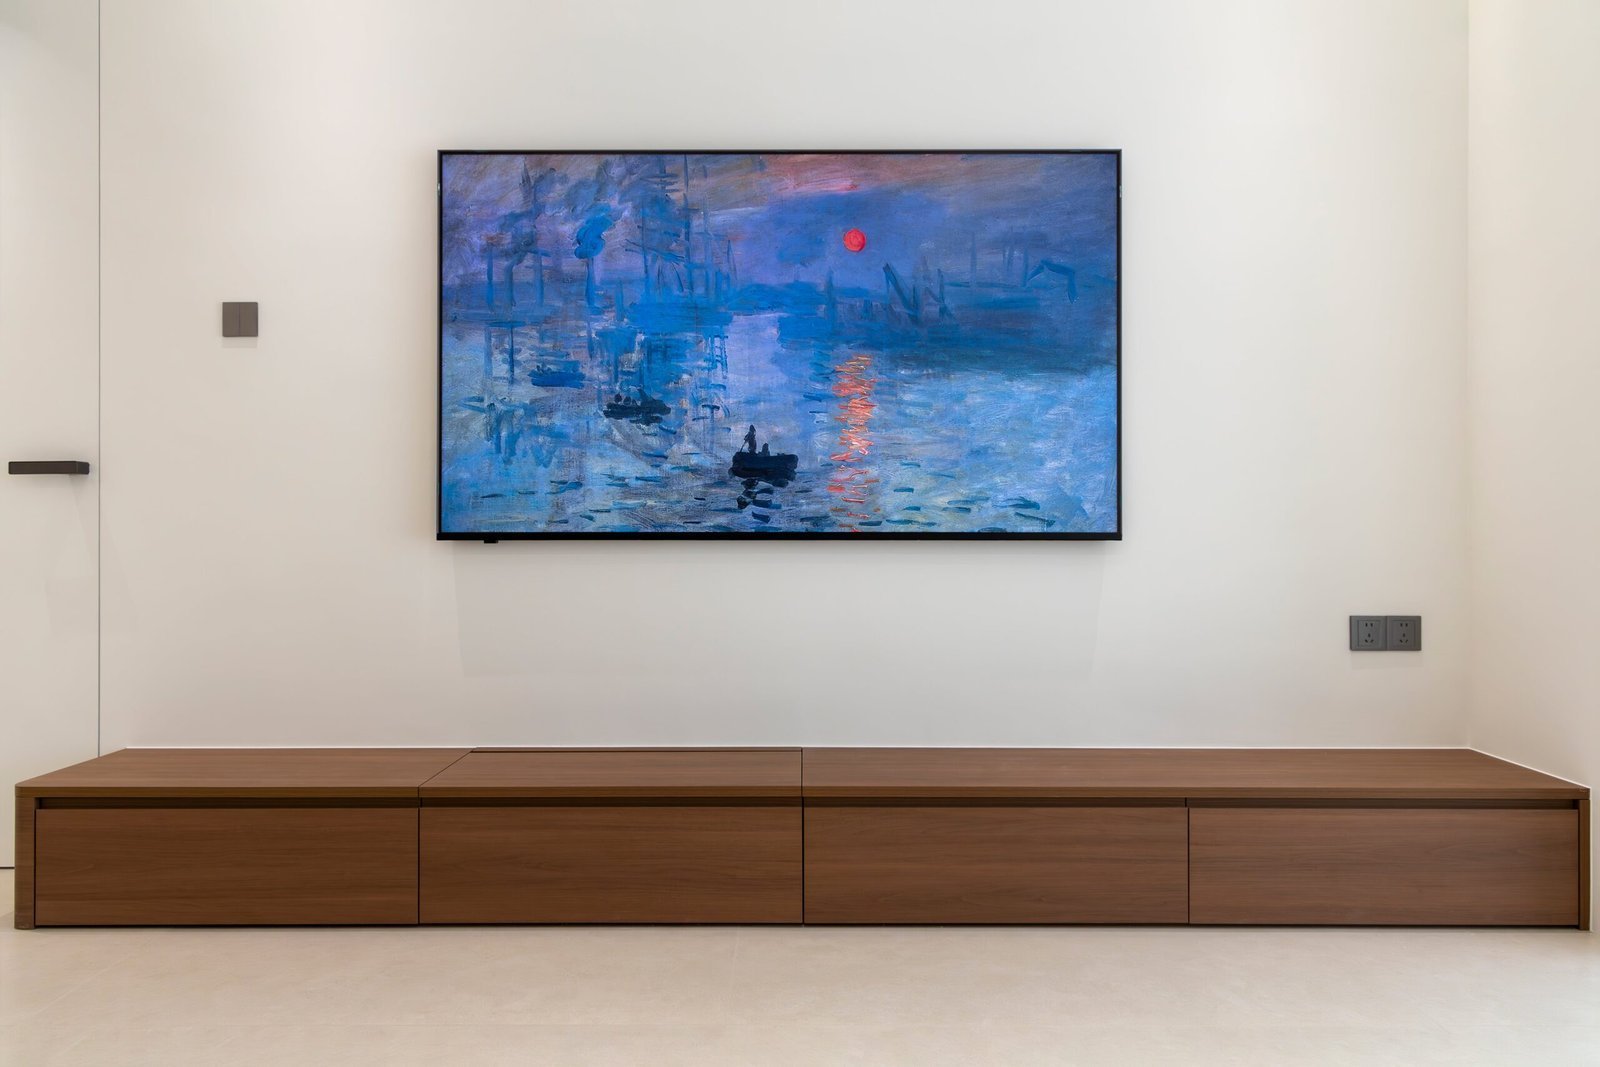
A floating walnut console stretches across the living room wall, supporting a gallery-style display screen. The clean horizontal line anchors the room, turning the TV wall into a curated art moment.
05
Details · Quiet Craftsmanship
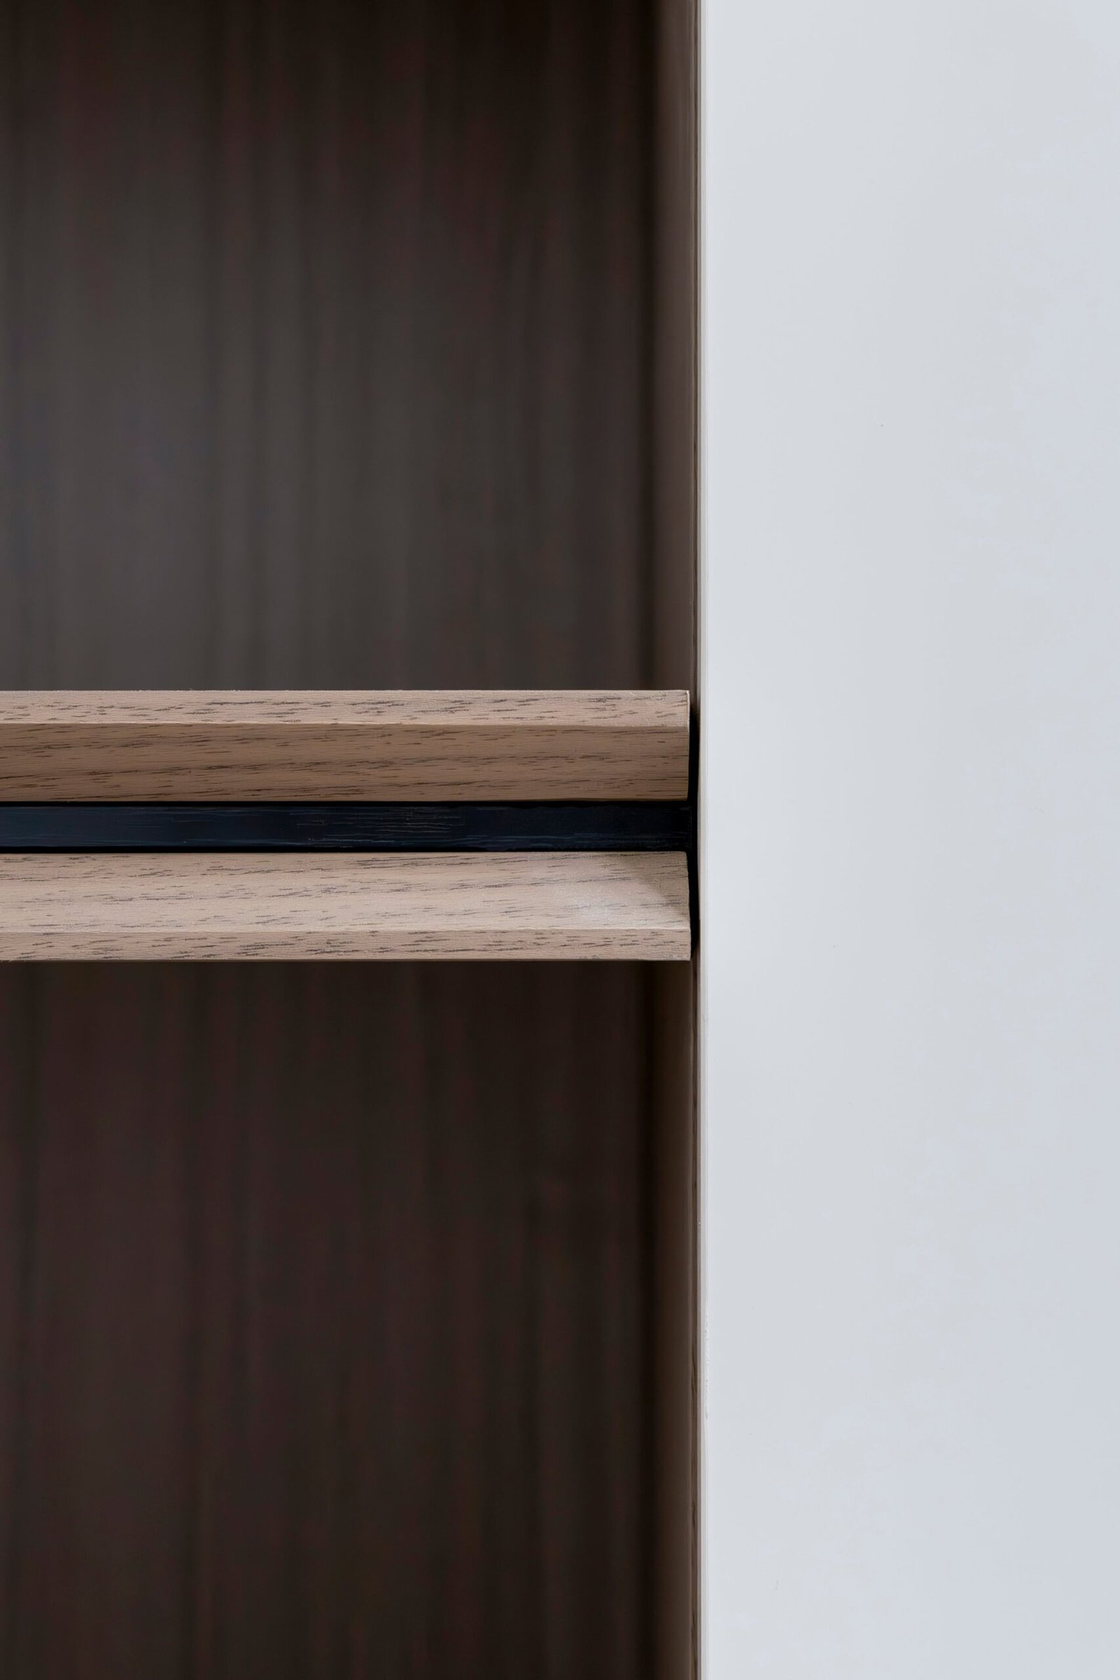
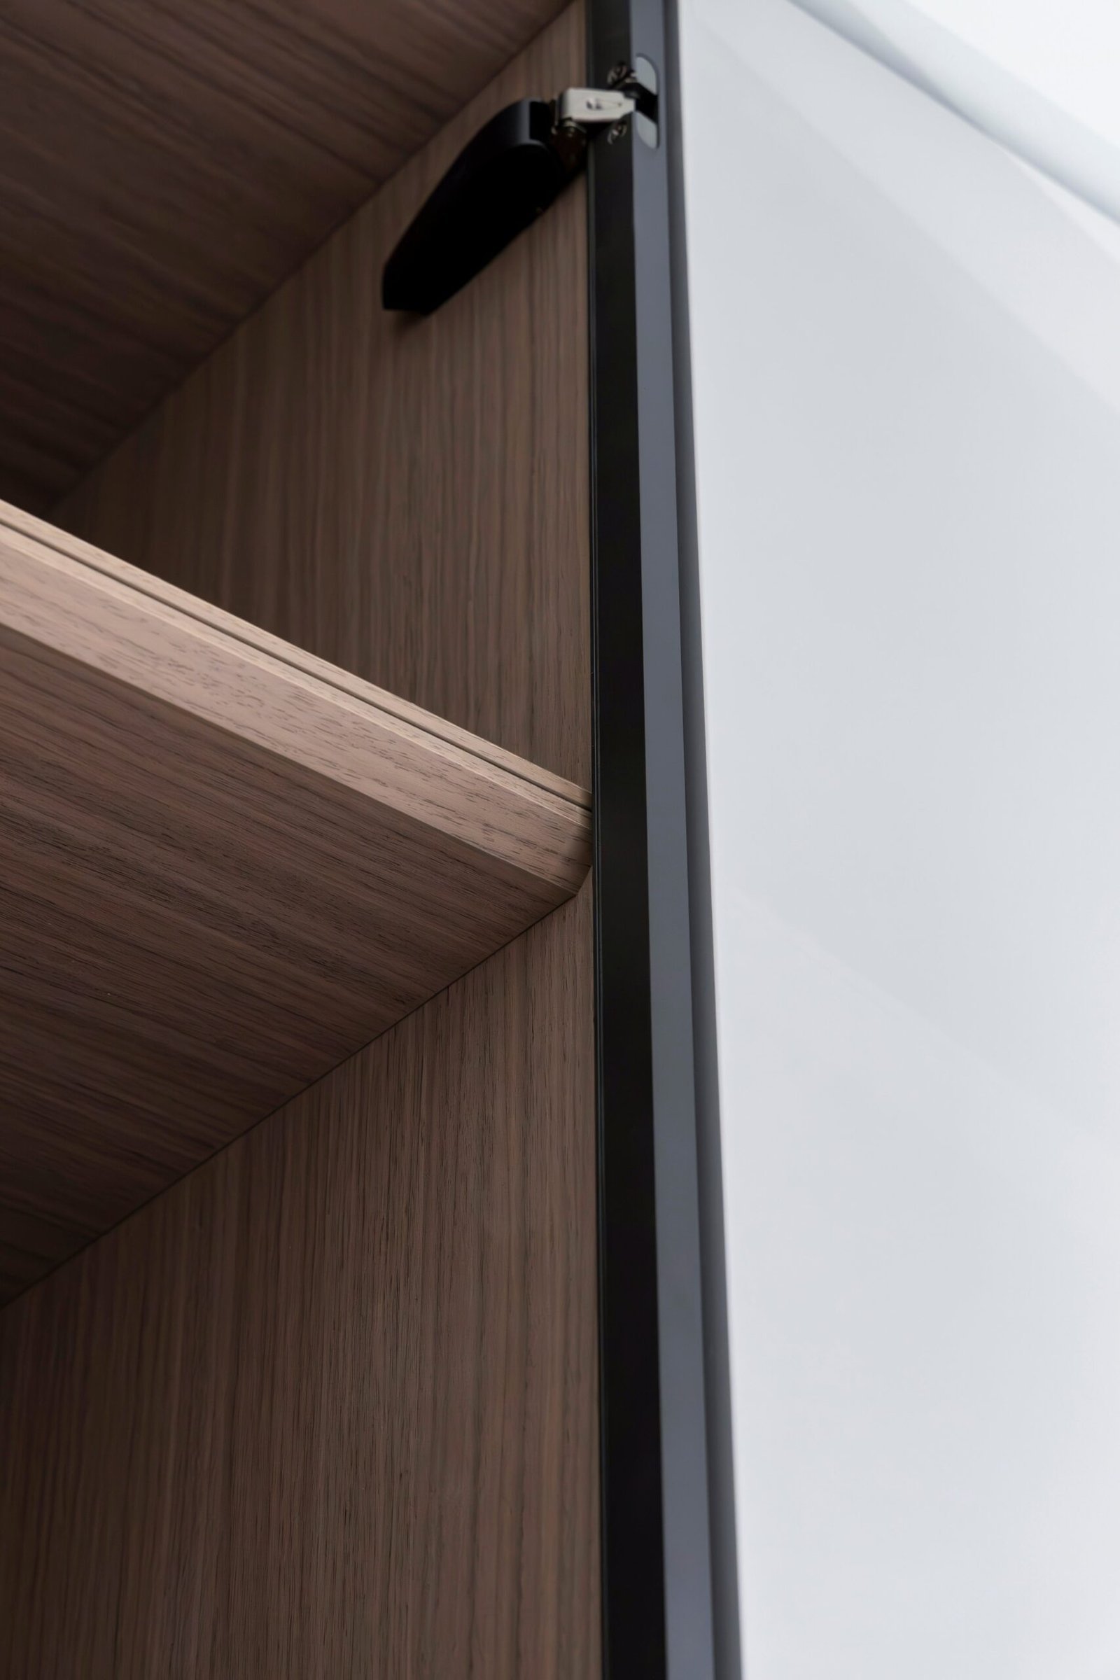
Chamfered walnut edges, recessed pull handles, and precision-fitted joints — the details reveal a commitment to craft that elevates everyday cabinetry into something quietly extraordinary.
Begin Your Journey
Make an appointment with a master to tailor the whole house for you.